Skip main navigation
Closed
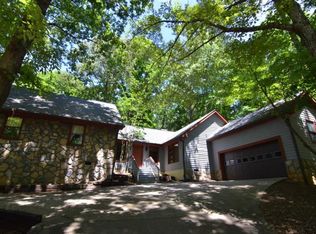
Street View
  • $410,000

    4052 Oak Harbour Cir, Gainesville, GA 30506

    4beds
    3,051sqft
    Single Family Residence, Residential
    Built in 1978
    0.46 Acres Lot
    $415,900 Zestimate®
    $134/sqft
    $3,089 Estimated rent

    Home value

    $415,900

    $395,000 - $437,000

    $3,089/mo

    Zestimate® history
    Loading
    Loading...

    Owner options

    List your home for rent

    $3,089/mo

    Rent Zestimate®

    Find your next renter with Zillow Rental Manager. Plus, with online applications, you can quickly screen prospective tenants – for free.

    Learn more

    $3,089/mo

    Rent Zestimate®

    Refinance and save

    $2,536/mo

    Est. payment

    Refinancing to a lower rate could help reduce your monthly payments and save thousands over the life of the loan.

    See today's rates

    $2,536/mo

    Est. payment

    Explore your selling options

    Work with a Zillow partner agent

    Leverage their expertise and Zillow's premium Showcase listings to get your home seen by more buyers.

    Get started

    List with your own agent

    Get your home in front of millions of buyers by listing it on Zillow.

    Learn how to do it

    Sell it yourself

    Take full control of how buyers see your home on Zillow by listing For Sale by Owner (FSBO).

    List your home

    What's special

    Finished daylight basementCozy fireplaceCustom built-insNew garage doorOpen-concept floor planIdeal entertaining spaceNew roof and gutters
    Welcome to this beautifully updated property, offering a thoughtfully designed layout with a highly desirable primary suite on the main level and a partially finished basement. This home has been significantly improved, providing peace of mind and modern comfort throughout. Major updates include a new roof and gutters, HVAC system, water heater, whole-home water filtration system, pest-repellent insulation, updated siding and exterior paint, two levels of LVP flooring, new garage door, and new appliances. Every detail has been carefully maintained and enhanced for long-term value and low-maintenance living. The open-concept floor plan features a spacious kitchen with a large island, eat-in area, and oversized walk-in pantry. The kitchen flows seamlessly into the dining and family rooms, creating an ideal entertaining space that opens directly onto the back deck. The family room showcases soaring ceilings, custom built-ins, and a cozy fireplace, offering a warm and inviting gathering area. Upstairs features two secondary bedrooms and a full bath, while the finished daylight basement includes an additional bedroom and full bath—perfect for guests, an in-law suite, or flexible living space. Outdoor living is equally impressive with a covered porch, deck, and patio set on a private wooded lot that feels like a double lot with extensive landscaping, complete privacy, and a peaceful dead-end street setting. Located in a desirable lake neighborhood with higher-end surrounding properties, this home offers a quaint, cozy feel while still being minutes to everything. Enjoy being just minutes from downtown Gainesville, a short drive to Dahlonega, and only about a mile from shopping, dining, and everyday conveniences. A rare opportunity to grow in a home that blends privacy, space, and unbeatable location.

    Zillow last checked:

    Listing updated:

    Listed by:

    Tara Wilkes,

    Harry Norman Realtors 678-461-8700,

    Tommy Wilkes,

    Harry Norman Realtors

    Bought with:

    Eleanor Hallewell, 437730

    EXP Realty, LLC.

    Source: FMLS GA,MLS#: 7769316MLS Logo

    Facts & features

    Interior

    Bedrooms & bathrooms
    • Bedrooms: 4
    • Bathrooms: 4
    • Full bathrooms: 3
    • 1/2 bathrooms: 1
    • Main level bathrooms: 1
    • Main level bedrooms: 1
    Rooms
    • Room types: Family Room
    Primary bedroom
    • Features: Master on Main
    • Level: Master on Main
    Bedroom
    • Features: Master on Main
    Primary bathroom
    • Features: Tub/Shower Combo
    Dining room
    • Features: Open Concept, Seats 12+
    Kitchen
    • Features: Eat-in Kitchen, Kitchen Island, Breakfast Room
    Heating
    • Central
    Cooling
    • Central Air
    Appliances
    • Included: Dishwasher, Electric Range, Microwave
    • Laundry: Other
    Features
    • Beamed Ceilings, Bookcases, Entrance Foyer
    • Flooring: Luxury Vinyl, Vinyl, Hardwood
    • Windows: Double Pane Windows
    • Basement: Interior Entry,Full,Exterior Entry,Finished Bath
    • Number of fireplaces: 1
    • Fireplace features: Family Room
    • Common walls with other units/homes: No Common Walls
    Interior area
    • Total structure area: 3,051
    • Total interior livable area: 3,051 sqft
    • Finished area above ground: 1,883
    • Finished area below ground: 1,168

    Property

    Parking
    • Total spaces: 2
    • Parking features: Carport
    • Carport spaces: 2
    Accessibility
    • Accessibility features: None
    Features
    • Levels: Two
    • Stories: 2
    • Patio & porch: Patio
    • Exterior features: Rain Gutters, Private Yard, Other, No Dock
    • Pool features: None
    • Spa features: None
    • Fencing: Back Yard
    • Has view: Yes
    • View description: Neighborhood
    • Waterfront features: None
    • Body of water: Lanier
    Lot
    • Size: 0.46 Acres
    • Dimensions: 112x178
    • Features: Open Lot, Sloped, Other
    Details
    • Additional structures: Other
    • Parcel number: 10103 002028
    • Other equipment: None
    • Horse amenities: None

    Construction

    Type & style
    • Home type: SingleFamily
    • Architectural style: Mid-Century Modern,Contemporary
    • Property subtype: Single Family Residence, Residential
    Materials
    • Concrete, Other
    • Foundation: Slab
    • Roof: Shingle,Composition
    Condition
    • Resale
    • New construction: No
    • Year built: 1978

    Utilities & green energy

    • Electric: 220 Volts
    • Sewer: Septic Tank
    • Water: Public
    • Utilities for property: Other
    Green energy
    • Energy efficient items: None
    • Energy generation: None

    Community & HOA

    Community
    • Features: None
    • Security: None
    • Subdivision: Oak Harbour
    HOA
    • Has HOA: No
    Location
    • Region: Gainesville

    Financial & listing details

    • Price per square foot: $134/sqft
    • Tax assessed value: $380,900
    • Annual tax amount: $2,930
    • Date on market: 5/13/2026
    • Cumulative days on market: 36 days
    • Road surface type: Asphalt

    Price history

    DateEventPrice
    7/10/2026Sold$410,000-2.1%$134/sqft
    Source: FMLS GA #7769316 Report a problem
    6/24/2026Pending sale$419,000$137/sqft
    Source: GAMLS #10762769 Report a problem
    6/18/2026Price change$419,000-2.3%$137/sqft
    Source: GAMLS #10762769 Report a problem
    5/29/2026Price change$429,000-2.5%$141/sqft
    Source: GAMLS #10762769 Report a problem
    5/13/2026Listed for sale$440,000+14.3%$144/sqft
    Source: GAMLS #10762769 Report a problem
    9/6/2024Sold$385,000-8.3%$126/sqft
    Source: Public Record Report a problem
    8/14/2024Pending sale$419,999$138/sqft
    Source: GAMLS #20178512 Report a problem
    7/25/2024Price change$419,999-2.3%$138/sqft
    Source: GAMLS #20178512 Report a problem
    5/31/2024Price change$429,999-4.4%$141/sqft
    Source: GAMLS #20178512 Report a problem
    5/4/2024Price change$450,000-5.3%$147/sqft
    Source: GAMLS #20178512 Report a problem
    4/11/2024Listed for sale$475,000+184.4%$156/sqft
    Source: GAMLS #20178512 Report a problem
    6/18/2001Sold$167,000$55/sqft
    Source: Public Record Report a problem

    Public tax history

    YearProperty taxesTax assessment
    2025$2,930 -3.5%$152,360 +22.8%
    2024$3,036 +1.4%$124,120 +5%
    2023$2,995 +15.7%$118,240 +20.9%
    2022$2,588 -3.7%$97,760 +1.9%
    2021$2,688 +4.7%$95,960 +4.7%
    2020$2,567 -2.4%$91,680 +0.6%
    2019$2,628 +1%$91,120 -1.8%
    2018$2,603 +56.8%$92,760 +63.9%
    2017$1,660 +3.4%$56,588
    2016$1,605 -0.6%$56,588
    2015$1,615 $56,588
    2014$1,615 $56,588
    2013-- --
    2012-- --
    2011-- --
    2010-- --
    2009$2,391 +11.8%--
    2007$2,139 +31.3%--
    2006$1,630 +3.6%--
    2005$1,573 +4.6%--
    2004$1,504 +2.9%--
    2003$1,462 -3.3%--
    2002$1,511 +33.5%--
    2001$1,132 -0.8%--
    2000$1,141 $49,372
    Find assessor info on the county website

    Neighborhood: 30506

    Nearby schools

    GreatSchools rating
    Schools provided by the listing agent
    • Elementary: Mount Vernon
    • Middle: North Hall
    • High: North Hall

    Source: FMLS GA. This data may not be complete. We recommend contacting the local school district to confirm school assignments for this home.

    Get a cash offer in 3 minutes
    Find out how much your home could sell for in as little as 3 minutes with a no-obligation cash offer.
    Estimated market value
    $415,900
    Get a cash offer in 3 minutes
    Find out how much your home could sell for in as little as 3 minutes with a no-obligation cash offer.
    Estimated market value
    $415,900