Situated in the prestigious Kerrigan Ranch community, this luxury estate offers 5,870 square feet of refined living space on a flat 17,502 square foot lot. With 6 bedrooms and 6.5 bathrooms (each bedroom has its bathroom), 5-car garage, the home features a versatile layout ideal for multigenerational living and elegant entertaining.
The main level includes formal living and dining rooms, a home office, separate library, and a spacious guest suite with its own private bath. Rich hardwood flooring flows throughout, adding timeless warmth and sophistication.
Living room with cathedral ceiling and fireplace. Large formal dining room with ceiling fan and mini bar area. The gourmet kitchen with granite counter tops, center island, custom backsplash, stainless-steel appliances, including built-in refrigerator, double ovens, built-in microwave, 6- burner cooktop. Large family room with built-in media center and fireplace. Follow the elegant spiral wrought iron staircase to the second floor is a large loft, another area for family entertainment. Primary suite with private balcony, his and hers walk-in closets, luxury primary bathroom with dual sinks, soak bathtub and separate shower. A standout design element is the second staircase leading to a separate upstairs wing that includes a large bonus room and a theater room (Or can be the 6th bedroom). This thoughtful separation creates the feel of a secondary living space — perfect for extended family, teens, or guests. Recent upgrades include two brand-new HVAC systems, fresh interior paint, wood shutters, crown moldings, and numerous designer improvements throughout.
Professionally landscaped gardens! The beautifully backyard is a true outdoor retreat, featuring resort-style pebble-tech pool & spa with waterfall, an expansive gazebo with outdoor kitchen. Award winning Yorba Linda High! A prime location within one of Yorba Linda’s finest neighborhoods.
Sold for $3,800,000
Listed by: Re/Max Masters Realty • Alex Zhao • Contact: 626-217-8885
Bought with: Major League Properties
$3,800,000
4052 Oldenburg Ln, Yorba Linda, CA 92886
6beds
5,870sqft
Single Family Residence
Built in 2006
0.4 Acres Lot
$3,849,000 Zestimate®
$647/sqft
$9,850 Estimated rent
Home value
$3,849,000
$3.54M - $4.20M
$9,850/mo
Zestimate® history
Owner options
List your home for rent
$9,850/mo
Rent Zestimate®
Find your next renter with Zillow Rental Manager. Plus, with online applications, you can quickly screen prospective tenants – for free.
$9,850/mo
Rent Zestimate®
Refinance and save
$24,232/mo
Est. payment
Refinancing to a lower rate could help reduce your monthly payments and save thousands over the life of the loan.
$24,232/mo
Est. payment
Explore your selling options
Work with a Zillow partner agent
Leverage their expertise and Zillow's premium Showcase listings to get your home seen by more buyers.
Get startedList with your own agent
Get your home in front of millions of buyers by listing it on Zillow.
Learn how to do itSell it yourself
Take full control of how buyers see your home on Zillow by listing For Sale by Owner (FSBO).
List your homeWhat's special
Large loftSecond staircaseSpiral wrought iron staircasePrivate balconyTheater roomGourmet kitchenCenter island
Zillow last checked:
Listing updated:
Listed by:
Alex Zhao DRE #01749677 626-217-8885,
Re/Max Masters Realty,
Qinfei Li DRE #02179299 626-250-5678,
Re/Max Masters Realty
Bought with:
Catherine Prebe-Jones, DRE #02180532
Major League Properties
Source: CRMLS,MLS#: TR25159523 Originating MLS: California Regional MLS
Originating MLS: California Regional MLSFacts & features
Interior
Bedrooms & bathrooms
- Bedrooms: 6
- Bathrooms: 7
- Full bathrooms: 6
- 1/2 bathrooms: 1
- Main level bathrooms: 2
- Main level bedrooms: 1
Rooms
- Room types: Bonus Room, Bedroom, Entry/Foyer, Family Room, Foyer, Game Room, Guest Quarters, Laundry, Living Room, Primary Bathroom, Primary Bedroom, Office, Other, Pantry, Dining Room
Bedroom
- Features: Bedroom on Main Level
Bathroom
- Features: Bathroom Exhaust Fan, Bathtub, Dual Sinks, Soaking Tub, Separate Shower, Upgraded, Walk-In Shower
Kitchen
- Features: Butler's Pantry, Granite Counters, Kitchen Island, Remodeled, Updated Kitchen, Walk-In Pantry
Heating
- Forced Air
Cooling
- Central Air
Appliances
- Included: Built-In Range, Barbecue, Double Oven, Dishwasher, Freezer, Gas Cooktop, Disposal, Microwave, Refrigerator, Range Hood
- Laundry: Laundry Room
Features
- Breakfast Bar, Built-in Features, Breakfast Area, Ceiling Fan(s), Crown Molding, Separate/Formal Dining Room, High Ceilings, In-Law Floorplan, Multiple Staircases, Open Floorplan, Pantry, Stone Counters, Recessed Lighting, Bedroom on Main Level, Entrance Foyer, Primary Suite, Walk-In Pantry, Walk-In Closet(s)
- Windows: Double Pane Windows
- Has fireplace: Yes
- Fireplace features: Family Room, Living Room
- Common walls with other units/homes: No Common Walls
Interior area
- Total interior livable area: 5,870 sqft
Property
Parking
- Total spaces: 5
- Parking features: Garage - Attached
- Attached garage spaces: 5
Features
- Levels: Two
- Stories: 2
- Entry location: Ground
- Patio & porch: Covered
- Exterior features: Rain Gutters
- Has private pool: Yes
- Pool features: Gunite, Gas Heat, Heated, In Ground, Private
- Has spa: Yes
- Spa features: Gunite, Heated, In Ground, Private
- Has view: Yes
- View description: Hills, Peek-A-Boo, Pool
Lot
- Size: 0.4 Acres
- Features: 0-1 Unit/Acre, Back Yard, Front Yard, Lawn, Landscaped, Sprinkler System
Details
- Parcel number: 32614213
- Special conditions: Standard
- Horse amenities: Riding Trail
Construction
Type & style
- Home type: SingleFamily
- Architectural style: Contemporary
- Property subtype: Single Family Residence
Materials
- Stucco
- Foundation: Slab
- Roof: Concrete
Condition
- Updated/Remodeled,Turnkey
- New construction: No
- Year built: 2006
Utilities & green energy
- Sewer: Public Sewer
- Water: Public
Community & HOA
Community
- Features: Biking, Curbs, Foothills, Golf, Hiking, Horse Trails, Mountainous, Park, Street Lights, Suburban, Sidewalks
- Subdivision: Covington Heights (Cvht)
HOA
- Has HOA: Yes
- Amenities included: Maintenance Grounds
- HOA fee: $206 monthly
- HOA name: Kerrigan Ranch HOA
- HOA phone: 714-395-5245
Location
- Region: Yorba Linda
Financial & listing details
- Price per square foot: $647/sqft
- Tax assessed value: $3,555,046
- Annual tax amount: $40,428
- Date on market: 7/31/2025
- Cumulative days on market: 9 days
- Listing terms: Cash,Cash to New Loan
Price history
| Date | Event | Price |
|---|---|---|
| 9/2/2025 | Sold | $3,800,000-2.3%$647/sqft |
Source:  CRMLS #TR25159523 Report a problem CRMLS #TR25159523 Report a problem | ||
| 8/26/2025 | Pending sale | $3,890,000$663/sqft |
Source: CRMLS #TR25159523 Report a problem | ||
| 8/16/2025 | Contingent | $3,890,000$663/sqft |
Source: CRMLS #TR25159523 Report a problem | ||
| 8/1/2025 | Listed for sale | $3,890,000+16.1%$663/sqft |
Source: CRMLS #TR25159523 Report a problem | ||
| 5/26/2022 | Sold | $3,350,000$571/sqft |
Source: Public Record Report a problem | ||
| 5/19/2022 | Pending sale | $3,350,000+92.5%$571/sqft |
Source: CRMLS #PW22089988 Report a problem | ||
| 6/27/2014 | Sold | $1,740,000-5.9%$296/sqft |
Source: Public Record Report a problem | ||
| 3/25/2014 | Price change | $1,849,000-2.6%$315/sqft |
Source: First Team Real Estate #PW14025149 Report a problem | ||
| 2/6/2014 | Listed for sale | $1,899,000+23.3%$324/sqft |
Source: First Team Real Estate #PW14025149 Report a problem | ||
| 5/3/2011 | Listing removed | $1,540,000$262/sqft |
Source: Patrick Sharples #P605088 Report a problem | ||
| 6/17/2009 | Listed for sale | $1,540,000$262/sqft |
Source: Advanced Access #P605088 Report a problem | ||
| 4/3/2009 | Listing removed | $1,540,000$262/sqft |
Source: Advanced Access #P605088 Report a problem | ||
| 10/30/2008 | Listed for sale | $1,540,000$262/sqft |
Source: Advanced Access #P605088 Report a problem | ||
| 9/4/2008 | Sold | $1,540,000-9.4%$262/sqft |
Source: Public Record Report a problem | ||
| 5/8/2008 | Listed for sale | $1,699,000+5%$289/sqft |
Source: Century 21 #p605088 Report a problem | ||
| 3/31/2006 | Sold | $1,618,000$276/sqft |
Source: Public Record Report a problem | ||
Public tax history
| Year | Property taxes | Tax assessment |
|---|---|---|
| 2025 | $40,428 +1.8% | $3,555,046 +2% |
| 2024 | $39,714 +1.5% | $3,485,340 +2% |
| 2023 | $39,119 +58% | $3,417,000 +67.5% |
| 2022 | $24,762 +2.1% | $2,040,318 +2% |
| 2021 | $24,252 +0.4% | $2,000,312 +1% |
| 2020 | $24,160 | $1,979,802 +2% |
| 2019 | $24,160 +3.5% | $1,940,983 +2% |
| 2018 | $23,351 +2.2% | $1,902,925 +2% |
| 2017 | $22,840 | $1,865,613 +2% |
| 2016 | $22,840 +1.8% | $1,829,033 +3.1% |
| 2015 | $22,431 +9.7% | $1,774,765 +6.7% |
| 2014 | $20,454 | $1,664,013 +3.3% |
| 2013 | -- | $1,610,452 +2% |
| 2012 | -- | $1,578,875 +2% |
| 2011 | -- | $1,547,917 +14.7% |
| 2010 | -- | $1,350,000 -12.3% |
| 2009 | -- | $1,540,000 -6.7% |
| 2008 | -- | $1,650,237 |
| 2007 | -- | $1,650,237 +275.2% |
| 2006 | -- | $439,771 +444.5% |
| 2005 | -- | $80,773 +2% |
| 2004 | -- | $79,190 |
Find assessor info on the county website
Neighborhood: 92886
Nearby homes
- $3,514,9005 bd5 ba5k sqft4040 Oldenburg Ln, Yorba Linda, CA 92886Off Market
- $3,438,0005 bd6 ba4.1k sqft19131 Falabella Ln, Yorba Linda, CA 92886Off Market

- $3,687,0005 bd6 ba5.2k sqft19201 Steeplechase Way, Yorba Linda, CA 92886Off Market
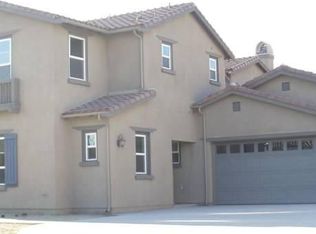
- $3,024,3005 bd4 ba4.4k sqft19153 Falabella Ln, Yorba Linda, CA 92886Off Market
- $3,762,2005 bd6 ba5.7k sqft4055 Oldenburg Ln, Yorba Linda, CA 92886Off Market
- $3,586,7005 bd5 ba4.8k sqft19204 Lipizzan Ln, Yorba Linda, CA 92886Off Market
- $2,863,2005 bd4 ba3.8k sqft4028 Oldenburg Ln, Yorba Linda, CA 92886Off Market
- $2,932,1005 bd4 ba4.8k sqft4077 Oldenburg Ln, Yorba Linda, CA 92886Off Market
Nearby schools
GreatSchools rating
- 8/10Mabel M. Paine Elementary SchoolGrades: K-5Distance: 0.9 mi
- 9/10Yorba Linda Middle SchoolGrades: 6-8Distance: 1.7 mi
- 10/10Yorba Linda High SchoolGrades: 9-12Distance: 0.7 mi
Schools provided by the listing agent
- Elementary: Mabel Paine
- Middle: Yorba Linda
- High: Yorba Linda
Source: CRMLS. This data may not be complete. We recommend contacting the local school district to confirm school assignments for this home.
Get a cash offer in 3 minutes
Find out how much your home could sell for in as little as 3 minutes with a no-obligation cash offer.
Estimated market value
$3,849,000
Get a cash offer in 3 minutes
Find out how much your home could sell for in as little as 3 minutes with a no-obligation cash offer.
Estimated market value
$3,849,000
- California
- Orange County
- Yorba Linda
- 92886
- 4052 Oldenburg Ln
Nearby cities
Nearby zip codes
Other Yorba Linda Topics
