Skip main navigation
Closed
  • $469,900

    4052 Ranchita Court, Kingman, AZ 86401

    4beds
    2,070sqft
    Single Family Residence
    Built in 2021
    0.31 Acres Lot
    $470,000 Zestimate®
    $227/sqft
    $2,233 Estimated rent

    Home value

    $470,000

    $437,000 - $503,000

    $2,233/mo

    Zestimate® history
    Loading
    Loading...

    Owner options

    List your home for rent

    $2,233/mo

    Rent Zestimate®

    Find your next renter with Zillow Rental Manager. Plus, with online applications, you can quickly screen prospective tenants – for free.

    Learn more

    $2,233/mo

    Rent Zestimate®

    Refinance and save

    $2,924/mo

    Est. payment

    Refinancing to a lower rate could help reduce your monthly payments and save thousands over the life of the loan.

    See today's rates

    $2,924/mo

    Est. payment

    Explore your selling options

    Work with a Zillow partner agent

    Leverage their expertise and Zillow's premium Showcase listings to get your home seen by more buyers.

    Get started

    List with your own agent

    Get your home in front of millions of buyers by listing it on Zillow.

    Learn how to do it

    Sell it yourself

    Take full control of how buyers see your home on Zillow by listing For Sale by Owner (FSBO).

    List your home

    What's special

    Full rv parkingTiled decor fireplaceOpen floor planWater softenerNewer storage buildingButlers food pantryLazy susan
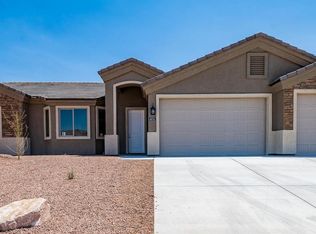
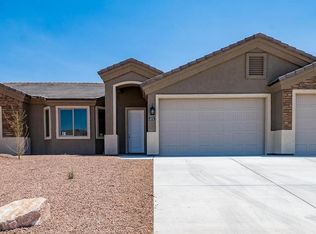
    *4 BEDROOM,2 BATH HOME W/2070 LIVABLE SF AND A LARGE 700 SF 3 CAR GARAGE*HATE THOSE ELECTRIC BILLS? ENJOY A 16 PANEL SOLAR SYSTEM PAID IN FULL*BUILT IN 2022*FULL RV PARKING*LOCATED IN THE BEAUTIFUL VISTA BELLA SUBDIVISION*THIS IS A GORGEOUS WELL DESIGNED HOME IS PERFECTLY SITUATED ON A **0.31** ACRE CUL-DE-SAC LOT*GREAT LOCATION*The front yard is landscaped with decorative crushed rock, mature trees & shrubs*deep concrete drive way* The home has excellent curb appeal w/neutral tones, stone trim & flat tile roof*Covered front patio to enjoy your morning coffee*Plantation Shutters throughout and a Water Softener* Entering you will be greeted by a 10' door, a grand entryway with 20' tile flooring, open floor plan, a spacious living room with crown molding, tiled decor fireplace, ceiling fan and cozy gray carpet* a seamless entry to the dining area located off the kitchen w/a door leading to the covered patio* The kitchen offers a spacious kitchen with family size breakfast bar w/pendant lighting, plenty of quality cabinets, slide out shelves, lazy Susan, granite counter tops w/tiled back splash, butlers food pantry, garbage disposal, stainless steel electric flat top range stove, microwave, dishwasher and whirlpool stainless steel refrigerator*Large office to the right as you walk in the home with large windows with plenty of natural lighting* King-size owners suite with a door to the covered patio, ceiling fan w/lighting, deep walk-in closet, separate dual full size vanities, granite counter tops, separate relaxing tiled soak tub & tiled walk in shower* bedroom 2 & 3 are queen-size* bedroom 4 is a good size with dual entry offering a perfect place for office or gym too* Full size guest bathroom with full size vanity and tub/shower combo* Indoor laundry room featuring cabinet with granite counter top, storage shelving & utility sink and both washer and dryer are included* Large 3 car garage with automatic garage door openers* rear yard has privacy block wall * large covered patio for entertaining or a great BBQ.. Rear yard is a clean slate for you to make it your paradise* & newer storage building** Kingman Arizona, a great place to retire* 30 minutes to Colorado River, Lake Mohave & Laughlin Nevada Casinos* 100 miles to Las Vegas* Lower taxes and NO HOA fees* if you like off roading you will love the location of the riding trails almost at your back door*

    Zillow last checked:

    Listing updated:

    Listed by:

    Helena Baughman 928-897-0419,

    RE/MAX Preferred Pros.

    Bought with:

    Janelle Wetzel, SA698914000

    eXp Realty LLC

    Source: Momentum MLS,MLS#: 039774MLS LogoOriginating MLS: Western AZ Regional Real Estate Data Exchange

    Facts & features

    Interior

    Bedrooms & bathrooms
    • Bedrooms: 4
    • Bathrooms: 2
    • Full bathrooms: 2
    Heating
    • Central, Gas
    Cooling
    • Central Air, Electric
    Appliances
    • Included: Dryer, Dishwasher, Electric Oven, Electric Range, Disposal, Microwave, Refrigerator, Water Softener, Water Heater, Washer
    Features
    • Breakfast Bar, Bathtub, Ceiling Fan(s), Dining Area, Separate/Formal Dining Room, Dual Sinks, Granite Counters, Garden Tub/Roman Tub, Primary Suite, Open Floorplan, Pantry, Separate Shower, Tub Shower, Walk-In Closet(s), Window Treatments
    • Flooring: Hard Surface Flooring or Low Pile Carpet
    • Windows: Low-Emissivity Windows, Window Coverings
    • Has fireplace: Yes
    Interior area
    • Total structure area: 2,770
    • Total interior livable area: 2,070 sqft

    Property

    Parking
    • Total spaces: 3
    • Parking features: Attached, Finished Garage, RV Access/Parking, Garage Door Opener
    • Attached garage spaces: 3
    Accessibility
    • Accessibility features: Low Threshold Shower
    Features
    • Levels: One
    • Stories: 1
    • Entry location: Breakfast Bar,Ceiling Fan(s),Counters-Granite/Ston
    • Patio & porch: Covered, Patio
    • Exterior features: Irrigation Sprinklers, Landscaping
    • Pool features: None
    • Fencing: Block,Back Yard,Wrought Iron
    Lot
    • Size: 0.31 Acres
    • Features: Cul-De-Sac, Public Road, Street Level
    Details
    • Parcel number: 32264021
    • Zoning description: K- R1-8 Res: Sing Fam 8000sqft

    Construction

    Type & style
    • Home type: SingleFamily
    • Architectural style: One Story
    • Property subtype: Single Family Residence
    Materials
    • Stucco, Wood Frame
    • Roof: Tile
    Condition
    • New construction: No
    • Year built: 2021

    Utilities & green energy

    • Electric: 110 Volts, 220 Volts
    • Sewer: Public Sewer
    • Water: Public
    • Utilities for property: Electricity Available, Underground Utilities
    Green energy
    • Energy efficient items: Windows
    • Energy generation: Solar
    • Water conservation: Low-Flow Fixtures

    Community & HOA

    Community
    • Features: Curbs, Gutter(s)
    • Subdivision: Vista Bella
    HOA
    • Has HOA: No
    Location
    • Region: Kingman

    Financial & listing details

    • Price per square foot: $227/sqft
    • Tax assessed value: $380,674
    • Annual tax amount: $1,317
    • Date on market: 6/12/2026
    • Cumulative days on market: 77 days
    • Listing terms: Cash,Conventional,1031 Exchange,FHA,USDA Loan,VA Loan
    • Electric utility on property: Yes
    • Road surface type: Paved

    Price history

    DateEventPrice
    10/1/2026Sold$469,900$227/sqft
    Source: Momentum MLS #039774 Report a problem
    8/29/2026Pending sale$469,900$227/sqft
    Source: Momentum MLS #039774 Report a problem
    7/17/2026Price change$469,900-2.1%$227/sqft
    Source: Momentum MLS #039774 Report a problem
    6/12/2026Listed for sale$479,900+18.5%$232/sqft
    Source: Momentum MLS #039774 Report a problem
    2/16/2022Sold$405,050$196/sqft
    Source: Public Record Report a problem

    Public tax history

    YearProperty taxesTax assessment
    2026$1,312 -0.4%$38,068 +4.8%
    2025$1,318 -2.3%$36,320 +1.3%
    2024$1,349 +204.1%$35,842 +7.3%
    2023$444 -20.2%$33,407 +571.2%
    2022$556 +3.5%$4,977 -33.6%
    2021$537 +1785%$7,500 +1449.6%
    2019$28 $484
    Find assessor info on the county website

    Neighborhood: 86401

    Nearby schools

    GreatSchools rating
    Sell for more on Zillow
    Get a Zillow Showcase℠ listing at no additional cost and you could sell for .
    $470,000
    2% more
    +$9,400
    With Zillow Showcase(estimated)
    $479,400
    Sell for more on Zillow
    Get a Zillow Showcase℠ listing at no additional cost and you could sell for .
    $470,000
    2% more
    +$9,400
    With Zillow Showcase(estimated)
    $479,400