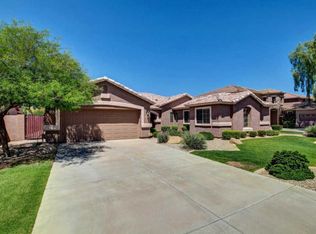
Space, flexibility, and standout amenities come together in this impressive 4,313 SQFT home featuring 5 bedrooms, 3 bathrooms, plus a dedicated office/flex room. The spacious floor plan offers plenty of room to live, work, gather, and entertain, including a private in-home theater room perfect for movie nights or game days. Step outside to enjoy a private pool, a separate courtyard, and low-maintenance turf landscaping in both the front and back yards. The backyard turf even features its own sprinkler system designed to help keep it cool during Arizona's warmer months. With generous living spaces and a great collection of indoor-outdoor amenities already in place, this home is ready for its next owner to bring their own vision, style, and personal touches to make it truly their own.
For sale
$699,000
4052 S EMERY --, Mesa, AZ 85212
5beds
4,313sqft
Single Family Residence
Built in 2004
8,750 Square Feet Lot
$-- Zestimate®
$162/sqft
$52/mo HOA
What's special
- 12 days
- 263
- 12
Zillow last checked:
Listing updated:
Listed by:
Heather T Newman 480-522-5700,
Good Oak Real Estate
Source: ARMLS,MLS#: 7072792

Facts & features
Interior
Bedrooms & bathrooms
- Bedrooms: 5
- Bathrooms: 3
- Full bathrooms: 3
Heating
- Forced Air, Natural Gas
Cooling
- Central Air, Ceiling Fan(s)
Appliances
- Included: Water Softener Owned, Built-in Microwave, Dishwasher, Electric Range
- Laundry: Gas Dryer Hookup
Features
- Double Vanity, Upstairs, Eat-in Kitchen, Breakfast Bar, Full Bth Master Bdrm, Separate Shwr & Tub, Laminate Counters
- Flooring: Carpet, Laminate, Tile
- Windows: Double Pane Windows, Tinted Windows
- Has basement: No
- Has fireplace: No
Interior area
- Total structure area: 4,313
- Total interior livable area: 4,313 sqft
Property
Parking
- Total spaces: 7
- Parking features: Attached, RV Gate
- Attached garage spaces: 2
- Uncovered spaces: 5
Features
- Stories: 2
- Patio & porch: Covered, Patio
- Exterior features: Private Yard
- Has private pool: Yes
- Pool features: Outdoor Pool, Play Pool
- Spa features: None
- Fencing: Back Yard,Block
Lot
- Size: 8,750 Square Feet
- Features: East/West Exposure, Sprinklers In Rear, Synthetic Grass Frnt, Synthetic Grass Back
Details
- Additional structures: Shed(s)
- Parcel number: 30433842
Construction
Type & style
- Home type: SingleFamily
- Architectural style: Other
- Property subtype: Single Family Residence
Materials
- Stucco, Wood Frame
- Foundation: Slab
- Roof: Tile
Condition
- Year built: 2004
Details
- Builder name: Richmond American Homes
Utilities & green energy
- Sewer: Public Sewer
- Water: City Water
Community & HOA
Community
- Subdivision: MOUNTAIN HEIGHTS
HOA
- Has HOA: Yes
- Services included: Maintenance Grounds
- HOA fee: $155 quarterly
- HOA name: Mountain Heights
- HOA phone: 480-539-1396
Location
- Region: Mesa
Financial & listing details
- Price per square foot: $162/sqft
- Tax assessed value: $579,200
- Annual tax amount: $2,788
- Date on market: 8/23/2026
- Listing terms: Cash,Conventional
- Ownership: Fee Simple
- Road surface type: Asphalt
Estimated market value
Not available
Estimated sales range
Not available
Not available
Price history
| Date | Event | Price |
|---|---|---|
| 8/28/2026 | Listed for sale | $699,000+181.9%$162/sqft |
Source: | ||
| 4/12/2011 | Sold | $248,000-2.7%$58/sqft |
Source: | ||
| 3/17/2011 | Price change | $254,900-5.6%$59/sqft |
Source: RE/MAX ELITE #4515120 Report a problem | ||
| 3/4/2011 | Price change | $269,900+5.9%$63/sqft |
Source: RE/MAX ELITE #4515120 Report a problem | ||
| 2/14/2011 | Pending sale | $254,900$59/sqft |
Source: Fannie Mae #4515120 Report a problem | ||
| 2/13/2011 | Price change | $254,900-5.6%$59/sqft |
Source: Fannie Mae #4515120 Report a problem | ||
| 1/8/2011 | Price change | $269,900-39.1%$63/sqft |
Source: Fannie Mae #4515120 Report a problem | ||
| 1/3/2011 | Listed for sale | -- |
Source: foreclosure.com Report a problem | ||
| 12/23/2010 | Sold | $442,949+93.4%$103/sqft |
Source: Public Record Report a problem | ||
| 7/31/2010 | Listing removed | $229,000$53/sqft |
Source: Green Street Realty #4351482 Report a problem | ||
| 4/22/2010 | Price change | $229,000-8%$53/sqft |
Source: Green Street Realty #4351482 Report a problem | ||
| 4/11/2010 | Price change | $249,000-10.8%$58/sqft |
Source: Green Street Realty, LLC #4351482 Report a problem | ||
| 4/2/2010 | Price change | $279,000-6.7%$65/sqft |
Source: Green Street Realty, LLC #4351482 Report a problem | ||
| 3/27/2010 | Price change | $299,000-9.1%$69/sqft |
Source: Green Street Realty, LLC #4351482 Report a problem | ||
| 3/13/2010 | Listed for sale | $329,000+13.6%$76/sqft |
Source: Green Street Realty, LLC #4351482 Report a problem | ||
| 3/23/2004 | Sold | $289,634$67/sqft |
Source: Public Record Report a problem | ||
Public tax history
| Year | Property taxes | Tax assessment |
|---|---|---|
| 2025 | $2,766 +4% | $57,920 -2.6% |
| 2024 | $2,659 -1% | $59,450 +74.1% |
| 2023 | $2,685 +1.7% | $34,146 -11% |
| 2022 | $2,640 -6% | $38,360 +11.2% |
| 2021 | $2,809 +7.9% | $34,510 +4.6% |
| 2020 | $2,603 +5% | $32,980 +10.4% |
| 2019 | $2,478 | $29,880 +2.6% |
| 2018 | $2,478 +3.2% | $29,120 +4.8% |
| 2017 | $2,401 +5.2% | $27,780 -3.9% |
| 2016 | $2,283 -2.7% | $28,910 +1.8% |
| 2015 | $2,345 | $28,410 +24.9% |
| 2014 | -- | $22,750 +13.7% |
| 2013 | -- | $20,010 -3.7% |
| 2012 | -- | $20,780 -9.3% |
| 2011 | -- | $22,900 -10.6% |
| 2010 | -- | $25,620 -20.8% |
| 2009 | -- | $32,330 -16.4% |
| 2008 | -- | $38,650 +10.1% |
| 2007 | -- | $35,100 +45.3% |
| 2006 | -- | $24,150 +3.2% |
| 2005 | -- | $23,400 +395.8% |
| 2004 | -- | $4,720 |
| 2003 | -- | -- |
Find assessor info on the county website
Monthly payment
Est. payment
Payment breakdown
Explore the cost of this home by adjusting the details. Changes won't be saved.Climate risks
Neighborhood: Mountain Heights
Nearby schools
Schools provided by the listing agent
- Elementary: Meridian
- Middle: Desert Ridge Jr. High
- High: Desert Ridge High
- District: Gilbert Unified District
Source: ARMLS. This data may not be complete. We recommend contacting the local school district to confirm school assignments for this home.