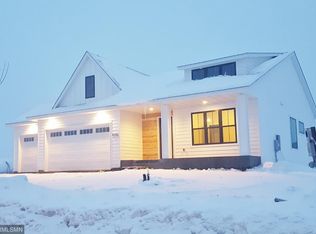
Exceptional custom-built rambler by KDR Homes in Chaska's coveted Savanna Estates, showcasing a level of craftsmanship and intentional design rarely found in today's market. Every detail has been thoughtfully
curated to deliver a refined yet comfortable living experience. The open-concept main level is highlighted by a stunning vaulted kitchen, great room, and dining area-creating an ideal setting for both everyday living and elevated entertaining. A private office and two main-level bedrooms, including a beautifully appointed primary suite, offer the ease of main-level living without compromise. The lower level extends the home's versatility with expansive living space-perfect for hosting, relaxing, or creating a private guest retreat. Since 2020, the home has been extensively enhanced with high-end upgrades, including a composite deck, metal fencing, professional landscaping, a premium Wolf range, engineered hardwood flooring, plantation
shutters, and a custom California Closet system in the primary walk-in closet-blending style with
exceptional functionality. Additional features include an oversized garage, designer lighting and finishes, Medallion cabinetry with soft-close doors and roll-outs, a high-performance ICF foundation, and Pella windows. A rare opportunity to own a truly custom residence where quality, design, and livability come together in one of Chaska's most desirable neighborhoods.
Closed
$750,000
4052 Vista View Dr, Chaska, MN 55318
4beds
3,778sqft
Single Family
Built in 2020
9,147 Square Feet Lot
$783,500 Zestimate®
$199/sqft
$4,050 Estimated rent
Home value
$783,500
$744,000 - $823,000
$4,050/mo
Zestimate® history
Owner options
List your home for rent
$4,050/mo
Rent Zestimate®
Find your next renter with Zillow Rental Manager. Plus, with online applications, you can quickly screen prospective tenants – for free.
$4,050/mo
Rent Zestimate®
Refinance and save
$4,695/mo
Est. payment
Refinancing to a lower rate could help reduce your monthly payments and save thousands over the life of the loan.
$4,695/mo
Est. payment
Explore your selling options
Work with a Zillow partner agent
Leverage their expertise and Zillow's premium Showcase listings to get your home seen by more buyers.
Get startedList with your own agent
Get your home in front of millions of buyers by listing it on Zillow.
Learn how to do itSell it yourself
Take full control of how buyers see your home on Zillow by listing For Sale by Owner (FSBO).
List your homeWhat's special
Zillow last checked:
Listing updated:
Listed by:
Brian Offerdahl 612-207-3467,
Keller Williams Realty Integrity,
Nicoli Holm 612-286-6813
Bought with:
Nancy James Anderson
Edina Realty, Inc.
Source: NorthstarMLS as distributed by MLS GRID,MLS#: 7024147
Facts & features
Interior
Bedrooms & bathrooms
- Bedrooms: 4
- Bathrooms: 3
- Full bathrooms: 3
Bedroom
- Level: Main
- Area: 247 Square Feet
- Dimensions: 19x13
Bedroom 2
- Level: Main
- Area: 120 Square Feet
- Dimensions: 12x10
Bedroom 3
- Level: Lower
- Area: 180 Square Feet
- Dimensions: 15x12
Bedroom 4
- Level: Lower
- Area: 180 Square Feet
- Dimensions: 15x12
Dining room
- Level: Main
- Area: 140 Square Feet
- Dimensions: 14x10
Family room
- Level: Lower
- Area: 902 Square Feet
- Dimensions: 41x22
Flex room
- Level: Lower
- Area: 256 Square Feet
- Dimensions: 16x16
Kitchen
- Level: Main
- Area: 190 Square Feet
- Dimensions: 10x19
Living room
- Level: Main
- Area: 374 Square Feet
- Dimensions: 22x17
Office
- Level: Main
- Area: 110 Square Feet
- Dimensions: 10x11
Heating
- Forced Air, Fireplace(s)
Cooling
- Central Air
Appliances
- Included: Air-To-Air Exchanger, Dishwasher, Disposal, Dryer, Exhaust Fan, Gas Water Heater, Microwave, Range, Refrigerator, Stainless Steel Appliance(s), Washer
- Laundry: Gas Dryer Hookup, Laundry Room, Main Level, Sink, Washer Hookup
Features
- Basement: Daylight,Drain Tiled,Drainage System,Finished,Full,Concrete,Storage Space,Sump Pump
- Number of fireplaces: 1
- Fireplace features: Gas, Living Room
Interior area
- Total structure area: 3,778
- Total interior livable area: 3,778 sqft
- Finished area above ground: 1,889
- Finished area below ground: 1,563
Property
Parking
- Total spaces: 3
- Parking features: Attached, Asphalt, Garage Door Opener
- Attached garage spaces: 3
- Has uncovered spaces: Yes
- Details: Garage Dimensions (31x20)
Accessibility
- Accessibility features: None
Features
- Levels: One
- Stories: 1
- Patio & porch: Deck, Porch
- Fencing: Full,Split Rail
Lot
- Size: 9,147 Square Feet
- Dimensions: 82 x 110
- Features: Tree Coverage - Light
Details
- Foundation area: 2022
- Parcel number: 305860070
- Zoning description: Residential-Single Family
Construction
Type & style
- Home type: SingleFamily
- Property subtype: Single Family
Materials
- Concrete, Frame, ICFs (Insulated Concrete Forms)
- Roof: Age 8 Years or Less
Condition
- New construction: No
- Year built: 2020
Utilities & green energy
- Electric: Circuit Breakers, 150 Amp Service, Power Company: Xcel Energy
- Gas: Natural Gas
- Sewer: City Sewer - In Street
- Water: City Water/Connected
Community & HOA
Community
- Subdivision: Savanna Estates
HOA
- Has HOA: No
Location
- Region: Chaska
Financial & listing details
- Price per square foot: $199/sqft
- Tax assessed value: $642,600
- Annual tax amount: $8,453
- Date on market: 3/24/2026
- Cumulative days on market: 32 days
Price history
| Date | Event | Price |
|---|---|---|
| 6/1/2026 | Sold | $750,000-5.1%$199/sqft |
Source:  NorthstarMLS as distributed by MLS GRID #7024147 Report a problem NorthstarMLS as distributed by MLS GRID #7024147 Report a problem | ||
| 4/27/2026 | Pending sale | $790,000$209/sqft |
Source: NorthstarMLS as distributed by MLS GRID #7024147 Report a problem | ||
| 3/26/2026 | Listed for sale | $790,000+25.7%$209/sqft |
Source: NorthstarMLS as distributed by MLS GRID #7024147 Report a problem | ||
| 1/15/2021 | Sold | $628,400$166/sqft |
Source: Public Record Report a problem | ||
| 11/5/2020 | Sold | $628,400$166/sqft |
Source: NorthstarMLS as distributed by MLS GRID #5558915 Report a problem | ||
| 10/7/2020 | Pending sale | $628,400$166/sqft |
Source: RE/MAX Advisors-West #5558915 Report a problem | ||
| 5/5/2020 | Listed for sale | $628,400$166/sqft |
Source: RE/MAX Advisors-West #5558915 Report a problem | ||
Public tax history
| Year | Property taxes | Tax assessment |
|---|---|---|
| 2025 | $8,084 +8.8% | $642,600 -0.1% |
| 2024 | $7,430 +6.2% | $643,500 +5.4% |
| 2023 | $6,996 +4.6% | $610,800 +1.4% |
| 2022 | $6,690 +10.5% | $602,200 +13.9% |
| 2021 | $6,054 +301.5% | $528,900 +5.7% |
| 2020 | $1,508 -54.6% | $500,400 +331.4% |
| 2019 | $3,322 | $116,000 |
Find assessor info on the county website
Neighborhood: 55318
Nearby homes
- $730,9004 bd3 ba3.6k sqft4046 Vista View Dr, Chaska, MN 55318Off Market
- $607,9005 bd3 ba2.5k sqft4102 Sage Wood Rd, Chaska, MN 55318Off Market
- $607,1004 bd4 ba3k sqft4108 Sage Wood Rd, Chaska, MN 55318Off Market
- $821,0005 bd4 ba4.3k sqft4406 Savanna Trl, Chaska, MN 55318Off Market
- $911,4005 bd1 ba2.2k sqft4036 Savanna Ct, Chaska, MN 55318Off Market
- $822,4005 bd3 ba2.8k sqft4040 Savanna Ct, Chaska, MN 55318Off Market
- $627,8004 bd4 ba3.3k sqft4114 Sage Wood Rd, Chaska, MN 55318Off Market
- $664,8004 bd4 ba3.1k sqft4051 Vista View Dr, Chaska, MN 55318Off Market
Nearby schools
GreatSchools rating
- 7/10Carver Elementary SchoolGrades: K-5Distance: 2 mi
- 8/10Pioneer Ridge Middle SchoolGrades: 6-8Distance: 3 mi
- 9/10Chaska High SchoolGrades: 9-12Distance: 2.7 mi
Get a cash offer in 3 minutes
Find out how much your home could sell for in as little as 3 minutes with a no-obligation cash offer.
Estimated market value
$783,500
Get a cash offer in 3 minutes
Find out how much your home could sell for in as little as 3 minutes with a no-obligation cash offer.
Estimated market value
$783,500
- Minnesota
- Carver County
- Chaska
- 55318
- 4052 Vista View Dr
Nearby cities
Nearby zip codes
Other Chaska Topics
