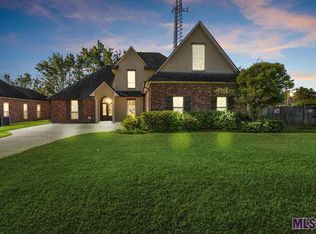
Come check out this beautiful home on Sunday from 2-5 p.m.!!! 4 Bed 2 Bath home with new roof (April 2024), whole house generator, well maintained by the original owner. Upon arrival you will enter the beautiful iron remote access gate. The home has some updated windows that provide natural light. The large kitchen features tons of real wood cabinets with generous countertop space and new granite in addition to the center prep island.The oven range is a home cooks dream with a gas range and a convection oven and an updated dishwasher. The breakfast bar or the connecting dining room are both spacious. Opening up from the kitchen is the living room with wood floors, stacked crown molding and millwork on windows, built-ins, and a gas fireplace. The primary suite can easily accommodate a king size furniture set. The en suite provides dual vanities, garden soaking tub, separate shower, and a large walk through closet. The covered patio with speakers opens up to an open patio with attained and scored concrete with french drainage installed. The community has a stocked pond with fountain, and an open park area. In addition this home provides gutters, 2 storage sheds, an extended driveway, addition covered parking, and so much more. Flood zone X, never flooded. Qualifies for 100% financing. Buyers to confirm- Per Ascension Parish School Board this home is zoned for Prairieville Primary, Middle, and proposed district for the new Prairieville high school expected to open fall 2024.
Sold
Price Unknown
40521 Misty Oak Ct, Prairieville, LA 70769
4beds
1,838sqft
Single Family Residence, Residential
Built in 2006
9,147 Square Feet Lot
$316,900 Zestimate®
$--/sqft
$2,317 Estimated rent
Home value
$316,900
$295,000 - $339,000
$2,317/mo
Zestimate® history
Owner options
List your home for rent
$2,317/mo
Rent Zestimate®
Find your next renter with Zillow Rental Manager. Plus, with online applications, you can quickly screen prospective tenants – for free.
$2,317/mo
Rent Zestimate®
Refinance and save
$465/mo
Est. payment
Refinancing to a lower rate could help reduce your monthly payments and save thousands over the life of the loan.
$465/mo
Est. payment
Explore your selling options
Work with a Zillow partner agent
Leverage their expertise and Zillow's premium Showcase listings to get your home seen by more buyers.
Get startedList with your own agent
Get your home in front of millions of buyers by listing it on Zillow.
Learn how to do itSell it yourself
Take full control of how buyers see your home on Zillow by listing For Sale by Owner (FSBO).
List your homeWhat's special
Primary suiteCovered parkingSeparate showerIron remote access gateGenerous countertop spaceCovered patio with speakersExtended driveway
Zillow last checked:
Listing updated:
Listed by:
Clay Relle,
RE/MAX Select
Bought with:
Cory DiBenedetto, 0995688973
LPT Realty, LLC Bluebonnet
Source: ROAM MLS,MLS#: 2024007906
Facts & features
Interior
Bedrooms & bathrooms
- Bedrooms: 4
- Bathrooms: 2
- Full bathrooms: 2
Rooms
- Room types: Primary Bathroom, Bedroom, Primary Bedroom, Breakfast Room, Kitchen, Living Room
Primary bedroom
- Features: En Suite Bath
- Level: First
- Area: 210.21
- Width: 14.3
Bedroom 1
- Level: First
- Area: 116.63
- Width: 10.7
Bedroom 2
- Level: First
- Area: 108.12
- Width: 10.2
Bedroom 3
- Level: First
- Area: 121
- Dimensions: 11 x 11
Primary bathroom
- Features: Double Vanity, Separate Shower, Walk-In Closet(s), Soaking Tub
- Level: First
- Area: 188.49
- Width: 10.3
Kitchen
- Level: First
- Area: 168.84
Living room
- Level: First
- Area: 295.48
Heating
- Central
Cooling
- Central Air
Appliances
- Included: Dishwasher, Range/Oven
- Laundry: Inside
Features
- Breakfast Bar, Built-in Features, Ceiling 9'+, Crown Molding
- Flooring: Carpet, Ceramic Tile, Wood
- Attic: Attic Access
- Number of fireplaces: 1
Interior area
- Total structure area: 2,611
- Total interior livable area: 1,838 sqft
Property
Parking
- Total spaces: 3
- Parking features: 3 Cars Park, Carport
- Has carport: Yes
Features
- Stories: 1
- Patio & porch: Covered, Porch
- Exterior features: Lighting
- Fencing: Other,Wood
Lot
- Size: 9,147 Square Feet
- Dimensions: 70 x 127
- Features: Landscaped
Details
- Parcel number: 20020566
- Other equipment: Generator
Construction
Type & style
- Home type: SingleFamily
- Architectural style: Traditional
- Property subtype: Single Family Residence, Residential
Materials
- Brick Siding, Stucco Siding, Brick
- Foundation: Slab
- Roof: Shingle
Condition
- New construction: No
- Year built: 2006
Utilities & green energy
- Gas: Atmos
- Water: Other
- Utilities for property: Cable Connected
Community & HOA
Community
- Features: Park
- Security: Smoke Detector(s)
- Subdivision: Pin Oak
HOA
- Has HOA: Yes
- Services included: Insurance, Maint Subd Entry HOA, Management, Other Utilities, Sewer, Water
- HOA fee: $465 annually
Location
- Region: Prairieville
Financial & listing details
- Tax assessed value: $299,000
- Annual tax amount: $2,993
- Date on market: 12/12/2024
- Listing terms: Cash,Conventional,FHA,VA Loan
Price history
| Date | Event | Price |
|---|---|---|
| 2/21/2025 | Sold | -- |
Source:  ROAM MLS #2024007906 Report a problem ROAM MLS #2024007906 Report a problem | ||
| 1/27/2025 | Pending sale | $315,000$171/sqft |
Source: ROAM MLS #2024007906 Report a problem | ||
| 12/12/2024 | Listed for sale | $315,000$171/sqft |
Source: ROAM MLS #2024007906 Report a problem | ||
| 9/4/2024 | Listing removed | $315,000$171/sqft |
Source: ROAM MLS #2024007906 Report a problem | ||
| 7/17/2024 | Contingent | $315,000$171/sqft |
Source: ROAM MLS #2024007906 Report a problem | ||
| 6/20/2024 | Listed for sale | $315,000$171/sqft |
Source: ROAM MLS #2024007906 Report a problem | ||
| 6/1/2024 | Pending sale | $315,000$171/sqft |
Source: ROAM MLS #2024007906 Report a problem | ||
| 4/26/2024 | Listed for sale | $315,000$171/sqft |
Source: ROAM MLS #2024007906 Report a problem | ||
| 8/18/2006 | Sold | -- |
Source: Agent Provided Report a problem | ||
Public tax history
| Year | Property taxes | Tax assessment |
|---|---|---|
| 2025 | $2,993 +60.9% | $29,900 +63.8% |
| 2024 | $1,860 -0.3% | $18,250 -0.1% |
| 2023 | $1,865 +0% | $18,260 |
| 2022 | $1,865 +0% | $18,260 |
| 2021 | $1,865 +65.2% | $18,260 |
| 2020 | $1,129 -41.5% | $18,260 |
| 2019 | $1,930 +1.1% | $18,260 |
| 2018 | $1,908 +69.7% | $18,260 +19.7% |
| 2017 | $1,124 +0% | $15,260 |
| 2015 | $1,124 -41.4% | $15,260 -16.4% |
| 2014 | $1,919 | $18,260 |
| 2013 | $1,919 +1% | $18,260 |
| 2012 | $1,900 -0.2% | $18,260 |
| 2011 | $1,904 | $18,260 |
| 2010 | $1,904 | $18,260 |
| 2009 | $1,904 | $18,260 |
| 2008 | $1,904 +2.5% | $18,260 |
| 2007 | $1,857 | $18,260 |
Find assessor info on the county website
Neighborhood: 70769
Nearby homes
- $379,1004 bd3 ba2.8k sqft40515 Misty Oak Ct, Prairieville, LA 70769Off Market
- $345,2004 bd2 ba1.9k sqft40529 Misty Oak Ct, Prairieville, LA 70769Off Market

- $323,1004 bd2 ba1.9k sqft40529 Misty Oak, Prairieville, LA 70769Off Market
- $1002,178 Square Feet40509 Misty Oak Ct, Prairieville, LA 70769Off Market
- $249,000-- bd-- ba1.4k sqft17287 Highway 44, Prairieville, LA 70769Off Market
- $--4 bd2 ba2k sqft40520 Misty Oak Ct, Prairieville, LA 70769Sold
- $400,200-- bd-- ba2.2k sqft40528 Misty Oak Ct, Prairieville, LA 70769Off Market
- $356,1003 bd2 ba1.7k sqft40512 Misty Oak Ct, Prairieville, LA 70769Off Market
Nearby schools
GreatSchools rating
- 10/10Prairieville Primary SchoolGrades: PK-5Distance: 0.7 mi
- 10/10Prairieville Middle SchoolGrades: 6-8Distance: 2.2 mi
- NAPrairieville High SchoolGrades: 9-12Distance: 0.9 mi
Schools provided by the listing agent
- District: Ascension Parish
Source: ROAM MLS. This data may not be complete. We recommend contacting the local school district to confirm school assignments for this home.
Get a cash offer in 3 minutes
Find out how much your home could sell for in as little as 3 minutes with a no-obligation cash offer.
Estimated market value
$316,900
Get a cash offer in 3 minutes
Find out how much your home could sell for in as little as 3 minutes with a no-obligation cash offer.
Estimated market value
$316,900
- Louisiana
- Ascension Parish
- Prairieville
- 70769
- 40521 Misty Oak Ct
Nearby cities
Nearby zip codes
Other Prairieville Topics
