Welcome to this exceptional property that offers a harmonious blend of space, convenience, and potential. Commercial Opportunity for your business with prime location on Hwy. 44 with 189 ft. of frontage, this property is nestled upon a sprawling 1.15-acre parcel of land. This corner lot residence is in flood zone X, ensuring your peace of mind while enjoying the beauty of your surroundings. With 4 bedrooms and 2 bathrooms spread across a generous 2,528 square feet, this home provides ample space for you to craft your perfect haven. The interior showcases a host of recent upgrades, including a state-of-the-art air conditioning system that's just 2 years old, and a resilient roof that was replaced a mere 3 years ago. The property's mixed-use zoning opens up a world of possibilities, allowing you to explore both residential and entrepreneurial endeavors. Imagine the potential of having a spacious home office, studio, or small business right at your doorstep. A standout feature of this residence is the inclusion of a reliable generator, ensuring that you're well-prepared for any unforeseen power disruptions. The sturdy foundation and "great bones" of the house provide a solid canvas for your creative vision, enabling you to transform this home into your dream oasis. While the infrastructure is solid, there's room to infuse your personal touch and style. Customize the spaces to your heart's desire, updating elements to align with contemporary aesthetics while preserving the timeless charm that this property exudes. Seize the opportunity to shape this house into the embodiment of your aspirations, blending modern enhancements with the timeless essence of a well-constructed home. This corner lot and residence is positioned on 2 lots (please see map in pictures) where the residence sits. There is a 3rd lot included and can be sold separately. Call for more details and Schedule your viewing with us today!
Sold
Street View
Price Unknown
40522 Mary Ann St, Prairieville, LA 70769
4beds
2,528sqft
Single Family Residence, Residential
Built in ----
1.15 Acres Lot
$328,500 Zestimate®
$--/sqft
$2,524 Estimated rent
Home value
$328,500
$306,000 - $351,000
$2,524/mo
Zestimate® history
Owner options
List your home for rent
$2,524/mo
Rent Zestimate®
Find your next renter with Zillow Rental Manager. Plus, with online applications, you can quickly screen prospective tenants – for free.
$2,524/mo
Rent Zestimate®
Refinance and save
Refinancing to a lower rate could help reduce your monthly payments and save thousands over the life of the loan.
Explore your selling options
Work with a Zillow partner agent
Leverage their expertise and Zillow's premium Showcase listings to get your home seen by more buyers.
Get startedList with your own agent
Get your home in front of millions of buyers by listing it on Zillow.
Learn how to do itSell it yourself
Take full control of how buyers see your home on Zillow by listing For Sale by Owner (FSBO).
List your homeWhat's special
Spacious home officeResilient roofSturdy foundationState-of-the-art air conditioning system
Zillow last checked:
Listing updated:
Listed by:
Michelle Knobloch,
Keller Williams Realty Red Stick Partners
Bought with:
Alexis Turrubiartes, 995712354
Harris Real Estate Services
Source: ROAM MLS,MLS#: 2023014233
Facts & features
Interior
Bedrooms & bathrooms
- Bedrooms: 4
- Bathrooms: 3
- Full bathrooms: 2
- Partial bathrooms: 1
Rooms
- Room types: Bathroom, Bedroom, Den, Foyer, Primary Bathroom, Primary Bedroom, Living Room
Primary bedroom
- Features: 2 Closets or More, En Suite Bath
- Level: First
- Area: 217
- Dimensions: 14 x 15.5
Bedroom 1
- Level: First
- Area: 204
- Dimensions: 12 x 17
Bedroom 2
- Level: First
- Area: 169
- Dimensions: 13 x 13
Bedroom 3
- Level: First
- Area: 120
- Dimensions: 10 x 12
Primary bathroom
- Features: Shower Only
- Level: First
- Area: 47.5
- Dimensions: 5 x 9.5
Bathroom 1
- Level: First
- Area: 20
- Dimensions: 4 x 5
Bathroom 2
- Level: First
- Area: 90.25
Kitchen
- Features: Laminate Counters
Living room
- Level: First
- Area: 351
- Width: 18
Heating
- Central
Cooling
- Central Air, Ceiling Fan(s)
Appliances
- Included: Electric Cooktop
- Laundry: Laundry Room
Features
- Flooring: Laminate
- Number of fireplaces: 1
- Fireplace features: Gas Log
Interior area
- Total structure area: 2,528
- Total interior livable area: 2,528 sqft
Property
Parking
- Total spaces: 2
- Parking features: 2 Cars Park, Carport
- Has carport: Yes
Features
- Stories: 1
- Patio & porch: Patio
- Fencing: Chain Link,Full
Lot
- Size: 1.15 Acres
- Dimensions: 200 x 260
- Features: Additional Land Lot
Details
- Parcel number: 7021600
- Other equipment: Generator
Construction
Type & style
- Home type: SingleFamily
- Architectural style: Traditional
- Property subtype: Single Family Residence, Residential
Materials
- Brick Siding, Frame
- Foundation: Slab
- Roof: Composition
Condition
- New construction: No
Utilities & green energy
- Gas: Atmos
- Sewer: Septic Tank
Community & HOA
Community
- Subdivision: Rural Tract (no Subd)
Location
- Region: Prairieville
Financial & listing details
- Tax assessed value: $258,300
- Annual tax amount: $2,585
- Date on market: 8/24/2023
- Listing terms: Cash,Conventional,FHA,FMHA/Rural Dev,VA Loan
Price history
| Date | Event | Price |
|---|---|---|
| 12/4/2023 | Sold | -- |
Source:  ROAM MLS #2023014233 Report a problem ROAM MLS #2023014233 Report a problem | ||
| 10/30/2023 | Pending sale | $315,000$125/sqft |
Source: ROAM MLS #2023014233 Report a problem | ||
| 8/24/2023 | Listed for sale | $315,000-30%$125/sqft |
Source: ROAM MLS #2023014233 Report a problem | ||
| 8/1/2023 | Listing removed | -- |
Source: ROAM MLS #2023000873 Report a problem | ||
| 1/18/2023 | Listed for sale | $450,000$178/sqft |
Source: ROAM MLS #2023000873 Report a problem | ||
Public tax history
| Year | Property taxes | Tax assessment |
|---|---|---|
| 2025 | $2,585 -1.8% | $25,830 |
| 2024 | $2,633 +204.6% | $25,830 +205.3% |
| 2023 | $864 0% | $8,460 |
| 2022 | $864 +0% | $8,460 |
| 2021 | $864 -17.6% | $8,460 -15.3% |
| 2020 | $1,048 +17.2% | $9,990 +18.1% |
| 2019 | $894 +1.1% | $8,460 |
| 2018 | $884 | $8,460 +13.4% |
| 2017 | $884 | $7,460 |
| 2015 | $884 -0.5% | $7,460 -11.8% |
| 2014 | $889 | $8,460 |
| 2013 | $889 +1% | $8,460 |
| 2012 | $880 -0.2% | $8,460 |
| 2011 | $882 | $8,460 |
| 2010 | $882 | $8,460 |
| 2009 | $882 | $8,460 |
| 2008 | $882 +2.5% | $8,460 |
| 2007 | $860 +5.1% | $8,460 |
| 2005 | $819 +0.8% | $8,460 |
| 2004 | $813 +781.7% | $8,460 |
| 2003 | $92 -0.1% | $8,460 |
| 2002 | $92 | $8,460 |
| 2001 | $92 +9.1% | $8,460 |
| 2000 | $85 | $8,460 |
Find assessor info on the county website
Neighborhood: 70769
Nearby homes
- $19,404-- bd-- ba-- sqft40522 Mary Ann St, Prairieville, LA 70769Off Market
- $253,6002 bd1 ba1.2k sqft17059 Highway 44, Prairieville, LA 70769Off Market
- $204,600-- bd-- ba1.2k sqft40525 Thais Rd, Prairieville, LA 70769Off Market
- $--3 bd2 ba1.4k sqft40502 Mary Ann St, Prairieville, LA 70769Sold
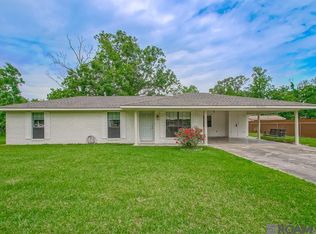
- $202,8003 bd1 ba1k sqft40511 Mary Ann St, Prairieville, LA 70769Off Market
- $213,600-- bd-- ba1.1k sqft17095 Highway 44, Prairieville, LA 70769Off Market
- $129,500-- bd-- ba-- sqft41007 Galvez Gardens Rd, Prairieville, LA 70769Off Market
- $239,300-- bd-- ba1.3k sqft17051 Highway 44, Prairieville, LA 70769Off Market
Nearby schools
GreatSchools rating
- 10/10Prairieville Primary SchoolGrades: PK-5Distance: 0.5 mi
- 10/10Prairieville Middle SchoolGrades: 6-8Distance: 2 mi
- NAPrairieville High SchoolGrades: 9-12Distance: 0.7 mi
Schools provided by the listing agent
- District: Ascension Parish
Source: ROAM MLS. This data may not be complete. We recommend contacting the local school district to confirm school assignments for this home.
Get a cash offer in 3 minutes
Find out how much your home could sell for in as little as 3 minutes with a no-obligation cash offer.
Estimated market value
$328,500
Get a cash offer in 3 minutes
Find out how much your home could sell for in as little as 3 minutes with a no-obligation cash offer.
Estimated market value
$328,500
- Louisiana
- Ascension Parish
- Prairieville
- 70769
- 40522 Mary Ann St
Nearby cities
Nearby zip codes
Other Prairieville Topics
