Skip main navigation
Sold for $2,900,000
  • $2,900,000

    40524 Tim Tam Ct, Leesburg, VA 20176

    6beds
    10,596sqft
    Single Family Residence
    Built in 2001
    3.76 Acres Lot
    $3,171,000 Zestimate®
    $274/sqft
    $5,397 Estimated rent

    Home value

    $3,171,000

    $2.95M - $3.42M

    $5,397/mo

    Zestimate® history
    Loading
    Loading...

    Owner options

    List your home for rent

    $5,397/mo

    Rent Zestimate®

    Find your next renter with Zillow Rental Manager. Plus, with online applications, you can quickly screen prospective tenants – for free.

    Learn more

    $5,397/mo

    Rent Zestimate®

    Refinance and save

    $14,389/mo

    Est. payment

    Refinancing to a lower rate could help reduce your monthly payments and save thousands over the life of the loan.

    See today's rates

    $14,389/mo

    Est. payment

    Explore your selling options

    Work with a Zillow partner agent

    Leverage their expertise and Zillow's premium Showcase listings to get your home seen by more buyers.

    Get started

    List with your own agent

    Get your home in front of millions of buyers by listing it on Zillow.

    Learn how to do it

    Sell it yourself

    Take full control of how buyers see your home on Zillow by listing For Sale by Owner (FSBO).

    List your home

    What's special

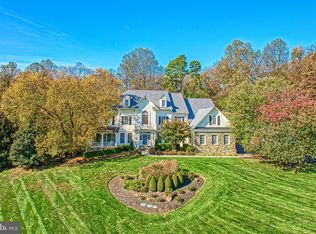
    Welcome to 40524 Tim Tam Ct., the epitome of luxury living in one of Loudoun County’s most elite communities, Beacon Hill. Perched atop one of the highest points in the area, this stunning 10,500 sq.ft. estate boasts breathtaking 360-degree views that will leave you awestruck. This custom-built masterpiece is designed for the ultimate entertainer, with a sprawling 3.76-acre lot that offers endless possibilities for outdoor living. The pièce de resistance is the resort-style backyard, complete with a 18x44 sparkling saltwater pool, exquisite travertine patio, and charming gazebo. Imagine lazy summer days lounging by the pool, or hosting unforgettable gatherings with friends and family. The grand entrance sets the tone for this magnificent home, with a soaring two-story foyer that draws your eyes upward and out to the stunning vista views. The newly refinished knotty pine hardwood floors flow seamlessly throughout the main living areas, including the formal dining room with its natural wood-burning fireplace and ample seating for 14+ guests. You’ll be mesmerized by the floor-to-ceiling windows as you walk into the formal living room overlooking the patio, pool and expansive views. The heart of the home is the gourmet kitchen, where culinary dreams come alive. With high-end appliances, including a 6-burner Viking stove and oversized Subzero refrigerator, this space is perfect for the discerning chef. The adjacent family room, with its custom wall-to-wall built-ins, is the ideal spot to relax and unwind or congregate around to watch the game. The first floor also features a thoughtful butler's pantry, large walk-in pantry, and a convenient first-floor bedroom with full bath. The oversized office, sunroom, second laundry room and mudroom and adjoining breezeway connected to the upper three car garage complete the main level, offering ample space for work, play, and relaxation. The second floor is a serene retreat, with gleaming hardwood floors and tastefully trimmed coffered ceilings. The five spacious bedrooms, including a luxurious master suite with private balcony and stunning views, offer the perfect blend of comfort and sophistication. The lower level is a haven for fitness enthusiasts, with a large 12x24 gym and rugged rubber floors. The expansive open floor plan, complete with a third stone and slate natural burning fireplace, is perfect for entertaining or family fun. Additional features include, custom chair rail and shadow boxing, a finished playroom, full bath, and ample storage space. The crowning jewel of this estate is the custom-built pool house, a true entertainer's paradise. With its refined finishes such as two custom glass garage doors, full kitchen, multiple beverage and wine fridges, floor-to-ceiling stone fireplace and big air industrial fan, this space is perfect for hosting unforgettable gatherings. The pool house also features a full bath and a third set of washer/dryer for ultimate convenience. Lower level three-car garage includes elevated ceilings, ideal for car enthusiasts, and a large workshop with ample space for tools and storage. Other luxuries include Lutron smart-home lighting system (interior and exterior), central vacuum and security system, new carpets, fresh paint inside and out. Also don't forget about the highly anticipated Beacon Hill Golf Course scheduled for Fall opening! Don't miss this rare opportunity to own a piece of paradise in Beacon Hill. Schedule a showing today and experience the ultimate in luxury living!

    Zillow last checked:

    Listing updated:

    Listed by:

    Pouya Safa 703-402-2912,

    Century 21 Redwood Realty

    Bought with:

    Ann Smith, 0225249352

    Berkshire Hathaway HomeServices PenFed Realty

    Kelly Gaitten, 0225065562

    Berkshire Hathaway HomeServices PenFed Realty

    Source: Bright MLS,MLS#: VALO2071984MLS Logo

    Facts & features

    Interior

    Bedrooms & bathrooms
    • Bedrooms: 6
    • Bathrooms: 8
    • Full bathrooms: 7
    • 1/2 bathrooms: 1
    • Main level bathrooms: 3
    • Main level bedrooms: 1
    Basement
    • Description: Percent Finished: 80.0
    • Area: 2890
    Heating
    • Forced Air, Propane, Electric
    Cooling
    • Central Air, Electric
    Appliances
    • Included: Dishwasher, Disposal, Dryer, Double Oven, Oven/Range - Gas, Refrigerator, Washer, Central Vacuum, Range, Exhaust Fan, Extra Refrigerator/Freezer, Humidifier, Instant Hot Water, Microwave, Self Cleaning Oven, Water Conditioner - Owned, Water Heater, Tankless Water Heater, Water Treat System
    • Laundry: Main Level, Upper Level, Laundry Chute, Laundry Room, Mud Room
    Features
    • Dining Area, Crown Molding, Additional Stairway, Butlers Pantry, Entry Level Bedroom, Open Floorplan, Formal/Separate Dining Room, Eat-in Kitchen, Kitchen Island, Soaking Tub, Bathroom - Tub Shower, Upgraded Countertops, Walk-In Closet(s)
    • Flooring: Hardwood, Carpet, Wood
    • Basement: Full
    • Number of fireplaces: 4
    Interior area
    • Total structure area: 10,596
    • Total interior livable area: 10,596 sqft
    • Finished area above ground: 7,706
    • Finished area below ground: 2,890

    Property

    Parking
    • Total spaces: 21
    • Parking features: Storage, Garage Faces Front, Garage Door Opener, Inside Entrance, Oversized, Asphalt, Circular Driveway, Attached, Detached, Driveway
    • Attached garage spaces: 6
    • Uncovered spaces: 15
    • Details: Garage Sqft: 3000
    Accessibility
    • Accessibility features: None
    Features
    • Levels: Three
    • Stories: 3
    • Patio & porch: Patio, Breezeway
    • Exterior features: Extensive Hardscape, Lighting, Flood Lights
    • Has private pool: Yes
    • Pool features: Fenced, Heated, In Ground, Salt Water, Private
    • Fencing: Partial,Back Yard,Aluminum
    • Has view: Yes
    • View description: Panoramic, Scenic Vista
    Lot
    • Size: 3.76 Acres
    • Features: Suburban
    Details
    • Additional structures: Above Grade, Below Grade
    • Parcel number: 307205691000
    • Zoning: AR1
    • Special conditions: Standard

    Construction

    Type & style
    • Home type: SingleFamily
    • Architectural style: Colonial
    • Property subtype: Single Family Residence
    Materials
    • Masonry, Brick, Stone
    • Foundation: Slab, Concrete Perimeter
    • Roof: Shingle,Architectural Shingle
    Condition
    • New construction: No
    • Year built: 2001
    • Major remodel year: 2018
    Details
    • Builder name: PR CONTRUCTION

    Utilities & green energy

    • Sewer: Septic < # of BR
    • Water: Well
    • Utilities for property: Propane, Underground Utilities, Fiber Optic

    Community & neighborhood

    Location
    • Region: Leesburg
    • Subdivision: Beacon Hill

    HOA & financial

    HOA
    • Has HOA: Yes
    • HOA fee: $195 monthly
    • Services included: Reserve Funds, Road Maintenance, Snow Removal, Trash
    • Association name: BEACON HILL COMMUNITY ASSOCIATION

    Other

    Other facts
    • Listing agreement: Exclusive Agency
    • Ownership: Fee Simple

    Price history

    DateEventPrice
    8/6/2024Sold$2,900,000-7.2%$274/sqft
    Source: Bright MLS #VALO2071984 Report a problem
    6/29/2024Contingent$3,125,000$295/sqft
    Source: Bright MLS #VALO2071984 Report a problem
    6/20/2024Listed for sale$3,125,000$295/sqft
    Source: Bright MLS #VALO2071984 Report a problem
    6/11/2024Contingent$3,125,000$295/sqft
    Source: Bright MLS #VALO2071984 Report a problem
    6/6/2024Listed for sale$3,125,000+56.3%$295/sqft
    Source: Bright MLS #VALO2071984 Report a problem
    11/30/2009Sold$2,000,000$189/sqft
    Source: Public Record Report a problem

    Public tax history

    YearProperty taxesTax assessment
    2025$22,793 -4%$2,831,390 +3.2%
    2024$23,741 +6.1%$2,744,580 +7.3%
    2023$22,379 +17.5%$2,557,590 +19.5%
    2022$19,042 +6.9%$2,139,560 +17.7%
    2021$17,812 -7.9%$1,817,570 -2.8%
    2020$19,349 +0%$1,869,450 +2.9%
    2019$19,349 0%$1,816,730 +1.9%
    2018$19,349 -2%$1,783,310 +1.6%
    2017$19,744 +0.1%$1,755,030 +1.1%
    2016$19,728 $1,736,440 +18.8%
    2015$19,728 -3.1%$1,461,370 -1.3%
    2014$20,365 -3.9%$1,480,870 +0.3%
    2013$21,185 $1,475,820
    2012-- --
    2011-- --
    2010-- --
    2009-- $1,480,600 -13.9%
    2008-- $1,719,300 -4.7%
    2007-- $1,804,100 -11.7%
    2006-- $2,044,200 +12.9%
    2005-- $1,810,500
    2004-- $1,810,500 +14.2%
    2003-- $1,585,500 +3.9%
    2002-- $1,525,700

    Find assessor info on the county website

    Neighborhood: 20176

    Nearby schools

    GreatSchools rating
    Schools provided by the listing agent
    • Elementary: Kenneth W. Culbert
    • Middle: Smart's Mill
    • High: Tuscarora
    • District: Loudoun County Public Schools

    Source: Bright MLS. This data may not be complete. We recommend contacting the local school district to confirm school assignments for this home.

    Get a cash offer in 3 minutes
    Find out how much your home could sell for in as little as 3 minutes with a no-obligation cash offer.
    Estimated market value
    $3,171,000
    Get a cash offer in 3 minutes
    Find out how much your home could sell for in as little as 3 minutes with a no-obligation cash offer.
    Estimated market value
    $3,171,000