Skip main navigation
Off market
  • $576,800

    4053 Bluestem Dr #24, Schnecksville, PA 18078

    4beds
    2,496sqft
    SingleFamily
    Built in ----
    -- sqft lot
    $576,800 Zestimate®
    $231/sqft
    $3,083 Estimated rent

    Home value

    $576,800

    $548,000 - $606,000

    $3,083/mo

    Zestimate® history
    Loading
    Loading...

    Owner options

    List your home for rent

    $3,083/mo

    Rent Zestimate®

    Find your next renter with Zillow Rental Manager. Plus, with online applications, you can quickly screen prospective tenants – for free.

    Learn more

    $3,083/mo

    Rent Zestimate®

    Refinance and save

    $3,798/mo

    Est. payment

    Refinancing to a lower rate could help reduce your monthly payments and save thousands over the life of the loan.

    See today's rates

    $3,798/mo

    Est. payment

    Explore your selling options

    Work with a Zillow partner agent

    Leverage their expertise and Zillow's premium Showcase listings to get your home seen by more buyers.

    Get started

    List with your own agent

    Get your home in front of millions of buyers by listing it on Zillow.

    Learn how to do it

    Sell it yourself

    Take full control of how buyers see your home on Zillow by listing For Sale by Owner (FSBO).

    List your home

    What's special

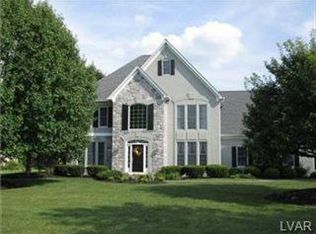
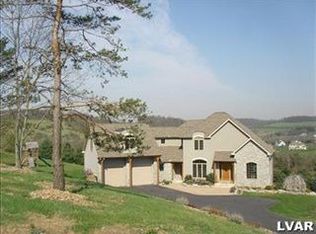
    The Kingston Country floor plan offers an excellent combination of style and convenience, and is coming soon to our new Ridings at Parkland community!The two-car garage includes an additional storage area, ideal for lawn and gardening tools, a work bench, or bicycles. Enter through the garage into your convenient mudroom, which leads directly to the kitchen.Those who enjoy entertaining will adore this floor plan, which features a kitchen island and a countertop with an overhang, providing seating at the counter for family or guests. Have a casual meal in the breakfast nook or relax in your spacious great room. Head down the hall toward the foyer, which has access to your powder room, dining room, and cozy living room with French doors.The upstairs plan features a spacious four-bedroom layout as well as a convenient 2nd-floor laundry room. The owner's suite includes a large walk-in closet, making organizing your wardrobe a breeze. Enjoy the privacy of your owner's bath, which includes a double vanity, an expanded tiled shower, and a linen closet. The hall bath includes a double vanity as well as a tub-shower for added space and convenience.You'll fall in love with the Kingston's thoughtful layout and beautiful exterior. Contact Martha to learn more about this exceptional floor plan in our new Parkland community!

    This property is not currently displayed as for sale or rent on Zillow. This may be different from what's on other websites or public sources.

    Facts & features

    Interior

    Bedrooms & bathrooms
    • Bedrooms: 4
    • Bathrooms: 3
    • Full bathrooms: 2
    • 1/2 bathrooms: 1
    Interior area
    • Total interior livable area: 2,496 sqft

    Property

    Parking
    • Total spaces: 2

    Construction

    Type & style
    • Home type: SingleFamily

    Community & HOA

    Location
    • Region: Schnecksville

    Financial & listing details

    • Price per square foot: $231/sqft

    Price history

    DateEventPrice
    1/29/2021Sold$411,272-10.6%$165/sqft
    Source: GLVR #647510 Report a problem
    7/11/2020Listing removed$459,900$184/sqft
    Source: Tuskes Homes Report a problem
    5/6/2020Listed for sale$459,900$184/sqft
    Source: Tuskes Homes Report a problem

    Public tax history

    Tax history is unavailable.

    Neighborhood: 18078

    Nearby schools

    GreatSchools rating
    Get a cash offer in 3 minutes
    Find out how much your home could sell for in as little as 3 minutes with a no-obligation cash offer.
    Estimated market value
    $576,800
    Get a cash offer in 3 minutes
    Find out how much your home could sell for in as little as 3 minutes with a no-obligation cash offer.
    Estimated market value
    $576,800