Skip main navigation
Sold for $371,000
  • $371,000

    4053 Chimney Swift Ct, Waldorf, MD 20603

    3beds
    1,724sqft
    Single Family Residence
    Built in 1986
    5,495 Square Feet Lot
    $387,700 Zestimate®
    $215/sqft
    $2,584 Estimated rent

    Home value

    $387,700

    $368,000 - $407,000

    $2,584/mo

    Zestimate® history
    Loading
    Loading...

    Owner options

    List your home for rent

    $2,584/mo

    Rent Zestimate®

    Find your next renter with Zillow Rental Manager. Plus, with online applications, you can quickly screen prospective tenants – for free.

    Learn more

    $2,584/mo

    Rent Zestimate®

    Refinance and save

    $2,893/mo

    Est. payment

    Refinancing to a lower rate could help reduce your monthly payments and save thousands over the life of the loan.

    See today's rates

    $2,893/mo

    Est. payment

    Explore your selling options

    Work with a Zillow partner agent

    Leverage their expertise and Zillow's premium Showcase listings to get your home seen by more buyers.

    Get started

    List with your own agent

    Get your home in front of millions of buyers by listing it on Zillow.

    Learn how to do it

    Sell it yourself

    Take full control of how buyers see your home on Zillow by listing For Sale by Owner (FSBO).

    List your home

    What's special

    Open floor planRec roomNew floorCorner lotClose to shoppingNew mirrorsBonus room
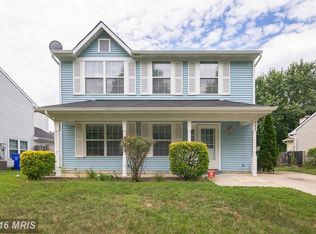
    PRICE ENHANCEMENT......... SELLER WILL PAY ALL CLOSING COST******Welcome home to this 3 potentially 4 bedroom single family home located in the Lancaster Community. The roof - just 6 years old and HVAC replaced 2 years ago. Waiting on your TLC. ****The owners have completed many upgrades to include all NEW CARPET UPSTAIRS..... A BONUS ROOM, can be used as a media room, rec room, additional bedroom or YOUR SMALL BUSINESS!!!!! ***SOLAR PANELS........SAVE HUNDREDS of DOLLARS ON YOUR ELECTRIC BILL ****Kitchen cabinets are just 6 years old, new floor and wall tile in both bathrooms to include new mirrors. New recessed lighting in the living room. *****An open floor plan on a corner lot, nice sized deck for entertaining. *****Driveway expansion from 2 cars to 4 cars. Easy access to shopping and commuter lots. Close to shopping, dining, Park and Ride and major commuter routes to DC and Virginia. Don't miss out on this great opportunity.

    Zillow last checked:

    Listing updated:

    Listed by:

    Kesha Catlin 202-313-2590,

    CENTURY 21 New Millennium,

    Listing Team: Kc Realty Group, Co-Listing Team: Kc Realty Group,Co-Listing Agent: Christopher Catlin Jr. 301-885-9031,

    CENTURY 21 New Millennium

    Bought with:

    Avyka Campbell, 17695

    Parris Realty

    Source: Bright MLS,MLS#: MDCH2022834MLS Logo

    Facts & features

    Interior

    Bedrooms & bathrooms
    • Bedrooms: 3
    • Bathrooms: 2
    • Full bathrooms: 1
    • 1/2 bathrooms: 1
    • Main level bathrooms: 1
    Basement
    • Area: 0
    Heating
    • Heat Pump, Electric
    Cooling
    • Central Air, Electric
    Appliances
    • Included: Dishwasher, Dryer, Oven/Range - Electric, Water Heater, Washer, Microwave, Electric Water Heater
    • Laundry: Dryer In Unit, Washer In Unit
    Features
    • Dining Area, Floor Plan - Traditional, Breakfast Area, Butlers Pantry, Eat-in Kitchen
    • Flooring: Carpet, Wood, Ceramic Tile
    • Has basement: No
    • Has fireplace: No
    Interior area
    • Total structure area: 1,724
    • Total interior livable area: 1,724 sqft
    • Finished area above ground: 1,724
    • Finished area below ground: 0

    Property

    Parking
    • Total spaces: 4
    • Parking features: Concrete, Driveway
    • Uncovered spaces: 4
    Accessibility
    • Accessibility features: None
    Features
    • Levels: Two
    • Stories: 2
    • Patio & porch: Deck
    • Exterior features: Sidewalks, Street Lights
    • Pool features: None
    • Fencing: Full
    Lot
    • Size: 5,495 sqft
    • Features: Corner Lot/Unit
    Details
    • Additional structures: Above Grade, Below Grade
    • Parcel number: 0906150314
    • Zoning: PUD
    • Special conditions: Standard

    Construction

    Type & style
    • Home type: SingleFamily
    • Architectural style: Traditional
    • Property subtype: Single Family Residence
    Materials
    • Vinyl Siding
    • Foundation: Slab
    Condition
    • Very Good
    • New construction: No
    • Year built: 1986

    Utilities & green energy

    • Sewer: Public Sewer
    • Water: Public

    Community & neighborhood

    Location
    • Region: Waldorf
    • Subdivision: St Charles Sub - Lancaster

    HOA & financial

    HOA
    • Has HOA: Yes
    • HOA fee: $575 annually

    Other

    Other facts
    • Listing agreement: Exclusive Right To Sell
    • Listing terms: Cash,Conventional,FHA,FHA 203(k),VA Loan
    • Ownership: Fee Simple

    Price history

    DateEventPrice
    7/24/2023Sold$371,000+2.2%$215/sqft
    Source: Bright MLS #MDCH2022834 Report a problem
    6/30/2023Contingent$363,000$211/sqft
    Source: Bright MLS #MDCH2022834 Report a problem
    6/28/2023Price change$363,000-1.4%$211/sqft
    Source: Bright MLS #MDCH2022834 Report a problem
    6/20/2023Price change$368,000-1.9%$213/sqft
    Source: Bright MLS #MDCH2022834 Report a problem
    6/5/2023Price change$375,000-3.8%$218/sqft
    Source: Bright MLS #MDCH2022834 Report a problem
    5/27/2023Listed for sale$390,000+100.8%$226/sqft
    Source: Bright MLS #MDCH2022834 Report a problem
    1/23/2017Sold$194,200$113/sqft
    Source: Public Record Report a problem
    8/22/2016Sold$194,200+2.8%$113/sqft
    Source: Agent Provided Report a problem
    2/12/2016Pending sale$189,000$110/sqft
    Source: Dehanas Real Estate Services #CH9545507 Report a problem
    2/3/2016Price change$189,000-5%$110/sqft
    Source: Dehanas Real Estate Services #CH9545507 Report a problem
    1/29/2016Price change$199,000-5.2%$115/sqft
    Source: Dehanas Real Estate Services #CH9545507 Report a problem
    1/22/2016Price change$210,000-4.5%$122/sqft
    Source: Dehanas Real Estate Services #CH9545507 Report a problem
    1/20/2016Price change$220,000-4.3%$128/sqft
    Source: Dehanas Real Estate Services #CH9545507 Report a problem
    1/4/2016Listed for sale$230,000-25.8%$133/sqft
    Source: Dehanas Real Estate Services #CH9545507 Report a problem
    12/16/2014Listing removed$1,500$1/sqft
    Source: Dehanas Real Estate Services #CH8452008 Report a problem
    11/19/2014Price change$1,500-6.3%$1/sqft
    Source: DeHanas Property Management Report a problem
    9/10/2014Listed for rent$1,600$1/sqft
    Source: Dehanas Real Estate Services #CH8452008 Report a problem
    7/9/2014Listing removed$1,600$1/sqft
    Source: Dehanas Real Estate Services #CH8350383 Report a problem
    6/4/2014Price change$1,600-8.6%$1/sqft
    Source: Dehanas Real Estate Services #CH8350383 Report a problem
    5/17/2014Listed for rent$1,750+9.4%$1/sqft
    Source: Dehanas Real Estate Services #CH8350383 Report a problem
    4/3/2013Listing removed$1,600$1/sqft
    Source: DeHanas Real Estate Services #CH8025928 Report a problem
    3/17/2013Price change$1,600-8.6%$1/sqft
    Source: DeHanas Real Estate Services #CH8025928 Report a problem
    3/9/2013Listed for rent$1,750$1/sqft
    Source: DeHanas Real Estate Services #CH8025928 Report a problem
    2/5/2013Listing removed$1,750$1/sqft
    Source: Long & Foster Real Estate #CH7967265 Report a problem
    12/6/2012Listed for rent$1,750$1/sqft
    Source: Long & Foster Real Estate #CH7967265 Report a problem
    12/21/2006Sold$309,900+158.3%$180/sqft
    Source: Public Record Report a problem
    3/31/1997Sold$120,000$70/sqft
    Source: Public Record Report a problem

    Public tax history

    YearProperty taxesTax assessment
    2025$4,177 +13.1%$290,200 +14.3%
    2024$3,692 +21.7%$254,000 +4.9%
    2023$3,035 +18.5%$242,200 -4.6%
    2022$2,562 -6.5%$254,000 +16.2%
    2021$2,739 +3.1%$218,600 +3.1%
    2020$2,657 -1.8%$212,033 -3%
    2019$2,706 +3.3%$218,600 +9.9%
    2018$2,620 +4.8%$198,900 +4.8%
    2017$2,501 -0.9%$189,867 +5%
    2016$2,524 $180,833 +5.3%
    2015$2,524 $171,800
    2014$2,524 $171,800
    2013-- $171,800 -17.4%
    2012-- $207,900
    2011-- $207,900
    2010-- $207,900 -28.3%
    2009-- $289,810 +17.1%
    2008-- $247,500 +20.6%
    2007-- $205,190 +26%
    2006-- $162,880 +9.6%
    2005-- $148,680 +10.6%
    2004-- $134,480 +11.8%
    2003-- $120,280 +1.9%
    2002-- $118,036 +1.9%
    2001-- $115,793

    Find assessor info on the county website

    Neighborhood: 20603

    Nearby schools

    GreatSchools rating
    Schools provided by the listing agent
    • District: Charles County Public Schools

    Source: Bright MLS. This data may not be complete. We recommend contacting the local school district to confirm school assignments for this home.

    Get a cash offer in 3 minutes
    Find out how much your home could sell for in as little as 3 minutes with a no-obligation cash offer.
    Estimated market value
    $387,700
    Get a cash offer in 3 minutes
    Find out how much your home could sell for in as little as 3 minutes with a no-obligation cash offer.
    Estimated market value
    $387,700