Welcome to this beautifully updated 3-bedroom, 2-bathroom with flex space block home, offering a perfect blend of modern upgrades and classic charm. This inviting home features a spacious living room with a cozy fireplace and a dry bar, perfect for entertaining. The heart of the home is the brand new kitchen, complete with modern cabinets, elegant granite countertops, an island, an eat-in breakfast nook, and a pantry. Adjacent to the kitchen is a separate formal dining room. Step outside to your private oasis with an in-ground pool, screened-in pool cage, and a covered back patio area, perfect for enjoying Florida's sunny weather. The large sliding glass door seamlessly connects the indoor and outdoor living spaces. The primary suite is a true retreat, featuring an ensuite bathroom with a double vanity and a walk-in closet. Two additional bedrooms provide ample space for family or guests, and there's a bonus room that can serve as an office or extra living space. This home has been meticulously maintained with fresh paint throughout, new light fixtures, upgraded plumbing fixtures, and a new water heater. The outdoor patio has also been freshly painted, enhancing the home's curb appeal. With vaulted ceilings and a 2-car garage, this home offers both style and functionality. Conveniently located a short drive from SR 54 and I-75, you'll have easy access to local dining, shopping, and commuting routes. Don't miss out on this stunning home – schedule your showing today!
Sold for $480,400
$480,400
4053 DICKINSON PLACE, LAND O LAKES, FL 34639
3beds
1,796sqft
Single Family Residence
Built in 1996
0.27 Acres Lot
$466,100 Zestimate®
$267/sqft
$2,922 Estimated rent
Home value
$466,100
$443,000 - $489,000
$2,922/mo
Zestimate® history
Owner options
List your home for rent
$2,922/mo
Rent Zestimate®
Find your next renter with Zillow Rental Manager. Plus, with online applications, you can quickly screen prospective tenants – for free.
$2,922/mo
Rent Zestimate®
Refinance and save
$3,384/mo
Est. payment
Refinancing to a lower rate could help reduce your monthly payments and save thousands over the life of the loan.
$3,384/mo
Est. payment
Explore your selling options
Work with a Zillow partner agent
Leverage their expertise and Zillow's premium Showcase listings to get your home seen by more buyers.
Get startedList with your own agent
Get your home in front of millions of buyers by listing it on Zillow.
Learn how to do itSell it yourself
Take full control of how buyers see your home on Zillow by listing For Sale by Owner (FSBO).
List your homeWhat's special
Zillow last checked:
Listing updated:
Listed by:
Zachary Campbell 727-504-3257,
ENGEL & VOLKERS ST. PETE 727-295-0000
Bought with:
Cris Galdos, 3461166
ARK REALTY
Source: Stellar MLS,MLS#: U8249928 Originating MLS: Pinellas Suncoast
Originating MLS: Pinellas Suncoast
Facts & features
Interior
Bedrooms & bathrooms
- Bedrooms: 3
- Bathrooms: 2
- Full bathrooms: 2
Rooms
- Room types: Den/Library/Office, Dining Room
Primary bedroom
- Features: Ceiling Fan(s), En Suite Bathroom, Walk-In Closet(s)
- Level: First
- Dimensions: 12x19
Bedroom 2
- Features: Ceiling Fan(s), Coat Closet
- Level: First
- Dimensions: 13x11
Bedroom 3
- Features: Ceiling Fan(s), Coat Closet
- Level: First
- Dimensions: 12x10
Primary bathroom
- Features: Dual Sinks, Exhaust Fan, Stone Counters, Tub With Shower
- Level: First
- Dimensions: 9x21
Bathroom 2
- Features: Single Vanity, Tub With Shower
- Level: First
- Dimensions: 9x6
Den
- Level: First
- Dimensions: 12x15
Dining room
- Level: First
- Dimensions: 12x12
Foyer
- Level: First
- Dimensions: 9x11
Kitchen
- Features: Granite Counters, Kitchen Island, Pantry
- Level: First
- Dimensions: 9x11
Laundry
- Level: First
- Dimensions: 6x6
Living room
- Features: Ceiling Fan(s), Stone Counters
- Level: First
- Dimensions: 15x22
Heating
- Electric
Cooling
- Central Air
Appliances
- Included: Dishwasher, Microwave, Range, Refrigerator
- Laundry: Electric Dryer Hookup, Inside, Laundry Room, Washer Hookup
Features
- Built-in Features, Ceiling Fan(s), Eating Space In Kitchen, High Ceilings, Kitchen/Family Room Combo, Open Floorplan, Stone Counters, Thermostat, Vaulted Ceiling(s), Walk-In Closet(s)
- Flooring: Ceramic Tile, Laminate
- Doors: Sliding Doors
- Has fireplace: Yes
- Fireplace features: Living Room
Interior area
- Total structure area: 2,436
- Total interior livable area: 1,796 sqft
Property
Parking
- Total spaces: 2
- Parking features: Driveway
- Attached garage spaces: 2
- Has uncovered spaces: Yes
- Details: Garage Dimensions: 19x18
Features
- Levels: One
- Stories: 1
- Patio & porch: Covered, Front Porch, Rear Porch, Screened
- Exterior features: Lighting, Rain Gutters
- Has private pool: Yes
- Pool features: In Ground
Lot
- Size: 0.27 Acres
- Features: Cul-De-Sac
Details
- Parcel number: 192618006.0000.00007.0
- Zoning: MPUD
- Special conditions: None
Construction
Type & style
- Home type: SingleFamily
- Property subtype: Single Family Residence
Materials
- Block, Stucco
- Foundation: Slab
- Roof: Shingle
Condition
- Completed
- New construction: No
- Year built: 1996
Utilities & green energy
- Sewer: Public Sewer
- Water: Public
- Utilities for property: Electricity Connected, Sewer Connected, Water Connected
Community & HOA
Community
- Pet fee: $0 monthly
- Subdivision: HERON POINT AT SABLE RIDGE PH 01A
HOA
- Has HOA: Yes
- HOA fee: $57 monthly
- HOA name: Sable Ridge HOA / Terra Management Services
- HOA phone: 813-374-2363
Location
- Region: Land O Lakes
Financial & listing details
- Price per square foot: $267/sqft
- Tax assessed value: $354,865
- Annual tax amount: $2,274
- Date on market: 7/12/2024
- Cumulative days on market: 17 days
- Listing terms: Cash,Conventional,VA Loan
- Ownership: Fee Simple
- Total actual rent: 0
- Electric utility on property: Yes
- Road surface type: Paved
Price history
| Date | Event | Price |
|---|---|---|
| 8/19/2024 | Sold | $480,400+0.1%$267/sqft |
Source:  Stellar MLS #U8249928 Report a problem Stellar MLS #U8249928 Report a problem | ||
| 7/30/2024 | Pending sale | $479,900$267/sqft |
Source: Stellar MLS #U8249928 Report a problem | ||
| 7/12/2024 | Listed for sale | $479,900+50%$267/sqft |
Source: Stellar MLS #U8249928 Report a problem | ||
| 5/15/2024 | Sold | $320,000+116.4%$178/sqft |
Source: Public Record Report a problem | ||
| 4/5/2002 | Sold | $147,900+0.3%$82/sqft |
Source: Public Record Report a problem | ||
| 7/28/1997 | Sold | $147,500+4.5%$82/sqft |
Source: Public Record Report a problem | ||
| 3/10/1997 | Sold | $141,200$79/sqft |
Source: Public Record Report a problem | ||
Public tax history
| Year | Property taxes | Tax assessment |
|---|---|---|
| 2024 | $2,367 +4.1% | $163,760 |
| 2023 | $2,274 +11.4% | $163,760 +3% |
| 2022 | $2,042 +2.3% | $158,990 +6.1% |
| 2021 | $1,997 +1.8% | $149,870 +1.4% |
| 2020 | $1,962 +2% | $147,810 +2.3% |
| 2019 | $1,922 | $144,490 +1.9% |
| 2018 | $1,922 +2.1% | $141,802 |
| 2017 | $1,882 +0.6% | $141,802 +4.5% |
| 2016 | $1,870 +2.5% | $135,693 +0.7% |
| 2015 | $1,825 +2.9% | $134,750 -8.8% |
| 2014 | $1,774 | $147,694 +11.7% |
| 2013 | -- | $132,223 +2.1% |
| 2012 | -- | $129,503 -3.5% |
| 2011 | -- | $134,133 -4.1% |
| 2010 | -- | $139,925 -15.3% |
| 2009 | -- | $165,210 -19.4% |
| 2008 | -- | $204,985 -8.1% |
| 2007 | -- | $222,932 +13.3% |
| 2006 | -- | $196,710 +26.6% |
| 2005 | -- | $155,414 +10% |
| 2004 | -- | $141,250 +3.4% |
| 2003 | -- | $136,573 +3.8% |
| 2002 | -- | $131,612 +11.6% |
| 2000 | -- | $117,893 |
| 1999 | -- | $117,893 |
Find assessor info on the county website
Neighborhood: Sable Ridge
Nearby homes
- $438,900-- bd2 ba1.9k sqft4113 Wharton Way, Land O Lakes, FL 34639Off Market
- $531,1005 bd4 ba2.5k sqft4049 Dickinson Pl, Land O Lakes, FL 34639Off Market
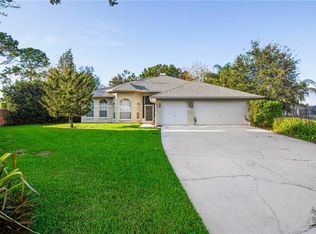
- $407,400-- bd2 ba2.2k sqft4119 Wharton Way, Land O Lakes, FL 34639Off Market
- $434,300-- bd3 ba1.9k sqft4052 Whittner Dr, Land O Lakes, FL 34639Off Market
- $436,6003 bd4 ba2.3k sqft4045 Dickinson Pl, Land O Lakes, FL 34639Off Market
- $452,3003 bd2 ba1.8k sqft4042 Whittner Dr, Land O Lakes, FL 34639Off Market
- $448,1004 bd3 ba2.4k sqft4131 Wharton Way, Land O Lakes, FL 34639Off Market
- $515,600-- bd3 ba2.5k sqft4104 Whittner Dr, Land O Lakes, FL 34639Off Market
Nearby schools
GreatSchools rating
- 8/10Pine View Elementary SchoolGrades: PK-5Distance: 1.3 mi
- 6/10Pine View Middle SchoolGrades: 6-8Distance: 1.4 mi
- 6/10Land O' Lakes High SchoolGrades: 9-12Distance: 4.2 mi
Get a cash offer in 3 minutes
Find out how much your home could sell for in as little as 3 minutes with a no-obligation cash offer.
Estimated market value
$466,100
Get a cash offer in 3 minutes
Find out how much your home could sell for in as little as 3 minutes with a no-obligation cash offer.
Estimated market value
$466,100
- Florida
- Pasco County
- Land O Lakes
- 34639
- Sable Ridge
- 4053 DICKINSON PLACE
Nearby cities
Nearby neighborhoods
Nearby zip codes
Other Land O Lakes Topics
