This stunning 2-bedroom residence features a 2-car garage, a manicured front lawn, and mature trees that provide natural shade. Step inside to discover an enchanting living room with high ceilings, wood-look flooring, and an inviting fireplace, freshly painted in Sherwin-Williams Pure White (2026) for a bright, clean feel throughout. The gourmet kitchen features a breakfast nook, granite counters, abundant wood cabinetry, and a peninsula with a breakfast bar, complete with a brand-new stainless-steel refrigerator and dishwasher (2026). Double doors lead to the primary bedroom, complete with plantation shutters, new carpet (2026), a sliding door to the backyard, and an ensuite featuring new flooring, updated fixtures, and new lighting (2026), plus double sinks and a walk-in closet. Major systems have been thoughtfully updated, including a new HVAC (2025) and flat roof (2022), giving you true peace of mind. Unwind on the screened patio, perfect for enjoying a good book or a refreshing drink, while the backyard boasts an open patio, pristine artificial turf, and tranquil golf course views. Don't miss your chance to make this gem yours!
Sold for $570,000
Zestimate®
$570,000
4053 E SUNNYSIDE Drive, Phoenix, AZ 85028
2beds
1,461sqft
Townhouse
Built in 1991
4,710 Square Feet Lot
$570,000 Zestimate®
$390/sqft
$2,744 Estimated rent
Home value
$570,000
$524,000 - $621,000
$2,744/mo
Zestimate® history
Owner options
List your home for rent
$2,744/mo
Rent Zestimate®
Find your next renter with Zillow Rental Manager. Plus, with online applications, you can quickly screen prospective tenants – for free.
$2,744/mo
Rent Zestimate®
Refinance and save
$2,962/mo
Est. payment
Refinancing to a lower rate could help reduce your monthly payments and save thousands over the life of the loan.
$2,962/mo
Est. payment
Explore your selling options
Work with a Zillow partner agent
Leverage their expertise and Zillow's premium Showcase listings to get your home seen by more buyers.
Get startedList with your own agent
Get your home in front of millions of buyers by listing it on Zillow.
Learn how to do itSell it yourself
Take full control of how buyers see your home on Zillow by listing For Sale by Owner (FSBO).
List your homeWhat's special
Inviting fireplaceManicured front lawnTranquil golf course viewsBreakfast nookAbundant wood cabinetryPlantation shuttersGranite counters
Zillow last checked:
Listing updated:
Listed by:
Kate Duffy 602-793-2703,
Our Community Real Estate LLC,
Stephanie Thomas 602-702-0509,
Our Community Real Estate LLC
Bought with:
Eric Karlene, SA630328000
Realty ONE Group
Source: ARMLS,MLS#: 6996432
Facts & features
Interior
Bedrooms & bathrooms
- Bedrooms: 2
- Bathrooms: 2
- Full bathrooms: 2
Heating
- Electric
Cooling
- Central Air, Ceiling Fan(s)
Appliances
- Included: Dryer, Washer, Water Softener Owned, Refrigerator, Built-in Microwave, Dishwasher, Disposal, Electric Range, Electric Cooktop, Water Purifier
- Laundry: In Garage
Features
- High Speed Internet, Granite Counters, Double Vanity, Breakfast Bar, 9+ Flat Ceilings, No Interior Steps, Full Bth Master Bdrm
- Flooring: Carpet, Laminate, Tile
- Windows: Skylight(s), Solar Screens, Wood Frames
- Has basement: No
- Number of fireplaces: 1
- Fireplace features: Living Room
- Common walls with other units/homes: 1 Common Wall,End Unit
Interior area
- Total structure area: 1,461
- Total interior livable area: 1,461 sqft
Property
Parking
- Total spaces: 4
- Parking features: Attached, Garage Door Opener, Direct Access, Attch'd Gar Cabinets, Permit Required
- Attached garage spaces: 2
- Uncovered spaces: 2
Accessibility
- Accessibility features: Bath Grab Bars
Features
- Stories: 1
- Patio & porch: Covered
- Exterior features: Private Street(s), Screened in Patio(s)
- Has spa: Yes
- Spa features: Heated
- Fencing: Block,Wrought Iron
- Has view: Yes
- View description: Golf Course
Lot
- Size: 4,710 Square Feet
- Features: Borders Common Area, North/South Exposure, Sprinklers In Rear, Desert Back, Gravel/Stone Back, Grass Front, Synthetic Grass Back, Auto Timer H2O Front, Auto Timer H2O Back
Details
- Parcel number: 16746399
Construction
Type & style
- Home type: Townhouse
- Architectural style: Contemporary
- Property subtype: Townhouse
- Attached to another structure: Yes
Materials
- Stucco, Wood Frame, Painted
- Roof: Tile
Condition
- Year built: 1991
Details
- Builder name: Richmond American
Utilities & green energy
- Sewer: Public Sewer
- Water: City Water
Community & HOA
Community
- Features: Pool, Pickleball, Gated, Community Spa Htd, Near Bus Stop, Guarded Entry, Tennis Court(s)
- Security: Security Guard
- Subdivision: FAIRWAYS
HOA
- Has HOA: Yes
- Services included: Insurance, Maintenance Grounds, Street Maint, Front Yard Maint, Maintenance Exterior
- HOA fee: $357 monthly
- HOA name: Hidden Lakes
- HOA phone: 480-539-1396
Location
- Region: Phoenix
Financial & listing details
- Price per square foot: $390/sqft
- Tax assessed value: $456,700
- Annual tax amount: $1,736
- Date on market: 3/21/2026
- Cumulative days on market: 70 days
- Listing terms: Cash,Conventional,FHA,VA Loan
- Ownership: Fee Simple
Price history
| Date | Event | Price |
|---|---|---|
| 5/29/2026 | Sold | $570,000-0.9%$390/sqft |
Source:  ARMLS #6996432 Report a problem ARMLS #6996432 Report a problem | ||
| 5/19/2026 | Pending sale | $575,000$394/sqft |
Source: ARMLS #6996432 Report a problem | ||
| 5/1/2026 | Contingent | $575,000$394/sqft |
Source: ARMLS #6996432 Report a problem | ||
| 4/22/2026 | Price change | $575,000-1.7%$394/sqft |
Source: ARMLS #6996432 Report a problem | ||
| 3/30/2026 | Price change | $585,000-1.7%$400/sqft |
Source: ARMLS #6996432 Report a problem | ||
| 3/11/2026 | Listed for sale | $595,000+108.8%$407/sqft |
Source: ARMLS #6996432 Report a problem | ||
| 7/25/2013 | Sold | $285,000-1.7%$195/sqft |
Source: ARMLS #4951133 Report a problem | ||
| 7/11/2013 | Price change | $289,950-3.3%$198/sqft |
Source: Realty One Group #4951133 Report a problem | ||
| 6/13/2013 | Listed for sale | $299,950$205/sqft |
Source: Realty One Group #4951133 Report a problem | ||
Public tax history
| Year | Property taxes | Tax assessment |
|---|---|---|
| 2025 | $1,724 +4.4% | $45,670 -9.2% |
| 2024 | $1,652 +3.6% | $50,280 +90.1% |
| 2023 | $1,594 +3.2% | $26,450 -20.3% |
| 2022 | $1,545 -19.4% | $33,180 +6.7% |
| 2021 | $1,916 +3.5% | $31,100 +5.9% |
| 2020 | $1,851 +3.3% | $29,380 +12.1% |
| 2019 | $1,793 | $26,220 +5.9% |
| 2018 | $1,793 +5.4% | $24,760 +3.6% |
| 2017 | $1,701 +11.8% | $23,900 +2.9% |
| 2016 | $1,521 +1.1% | $23,230 +5.3% |
| 2015 | $1,505 | $22,070 +14.2% |
| 2014 | -- | $19,330 +24.7% |
| 2013 | -- | $15,500 -39% |
| 2009 | -- | $25,400 -12.6% |
| 2008 | -- | $29,050 +3.2% |
| 2007 | -- | $28,150 +63.7% |
| 2006 | -- | $17,200 |
| 2005 | -- | $17,200 +49.6% |
| 2004 | -- | $11,500 |
| 2003 | -- | $11,500 -10.2% |
| 2002 | -- | $12,800 |
Find assessor info on the county website
Neighborhood: Paradise Valley
Nearby homes
- $744,800-- bd2 ba2.2k sqft4055 E Sunnyside Dr, Phoenix, AZ 85028Off Market
- $758,200-- bd2 ba1.8k sqft4049 E Sunnyside Dr, Phoenix, AZ 85028Off Market
- $783,3003 bd2 ba2.2k sqft4059 E Sunnyside Dr, Phoenix, AZ 85028Off Market
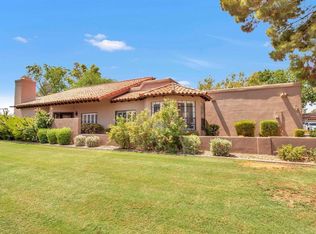
- $581,8002 bd2 ba1.5k sqft4052 E Sunnyside Dr, Phoenix, AZ 85028Off Market
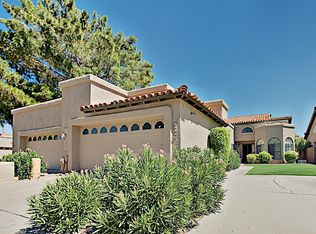
- $743,9003 bd2 ba1.9k sqft4054 E Sunnyside Dr, Phoenix, AZ 85028Off Market
- $770,8003 bd2 ba2.1k sqft4048 E Sunnyside Dr, Phoenix, AZ 85028Off Market
- $642,9002 bd2 ba2.1k sqft4058 E Sunnyside Dr, Phoenix, AZ 85028Off Market
- $680,1002 bd3 ba1.5k sqft4043 E Sunnyside Dr, Phoenix, AZ 85028Off Market
Nearby schools
GreatSchools rating
- 10/10Sequoya Elementary SchoolGrades: PK-5Distance: 2.7 mi
- 9/10Cocopah Middle SchoolGrades: 6-8Distance: 3.1 mi
- 9/10Chaparral High SchoolGrades: 9-12Distance: 3.6 mi
Schools provided by the listing agent
- Elementary: Sequoya Elementary School
- Middle: Cocopah Middle School
- High: Chaparral High School
- District: Scottsdale Unified District
Source: ARMLS. This data may not be complete. We recommend contacting the local school district to confirm school assignments for this home.
Get a cash offer in 3 minutes
Find out how much your home could sell for in as little as 3 minutes with a no-obligation cash offer.
Estimated market value
$570,000
Get a cash offer in 3 minutes
Find out how much your home could sell for in as little as 3 minutes with a no-obligation cash offer.
Estimated market value
$570,000
- Arizona
- Maricopa County
- Phoenix
- 85028
- Paradise Valley
- 4053 E SUNNYSIDE Drive
Nearby cities
Nearby neighborhoods
Nearby zip codes
Other Phoenix Topics
