Skip main navigation
Sold for $1,450,000
  • Listing Provided by: Coldwell Banker Realty
    Bought with: Compass
    $1,450,000

    4053 Eagle Flight Dr, Simi Valley, CA 93065

    4beds
    3,973sqft
    Single Family Residence
    Built in 2006
    8,317 Square Feet Lot
    $1,456,100 Zestimate®
    $365/sqft
    $6,520 Estimated rent

    Home value

    $1,456,100

    Estimated sales range

    Not available

    $6,520/mo

    Zestimate® history
    Loading
    Loading...

    Owner options

    List your home for rent

    $6,520/mo

    Rent Zestimate®

    Find your next renter with Zillow Rental Manager. Plus, with online applications, you can quickly screen prospective tenants – for free.

    Learn more

    $6,520/mo

    Rent Zestimate®

    Refinance and save

    $9,587/mo

    Est. payment

    Refinancing to a lower rate could help reduce your monthly payments and save thousands over the life of the loan.

    See today's rates

    $9,587/mo

    Est. payment

    Explore your selling options

    Work with a Zillow partner agent

    Leverage their expertise and Zillow's premium Showcase listings to get your home seen by more buyers.

    Get started

    List with your own agent

    Get your home in front of millions of buyers by listing it on Zillow.

    Learn how to do it

    Sell it yourself

    Take full control of how buyers see your home on Zillow by listing For Sale by Owner (FSBO).

    List your home

    What's special

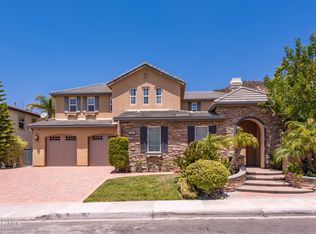
    Welcome to this stunning and beautiful estate located in the highly sought-after 'Big Sky' community of Central Simi Valley. Built by Shea Homes in 2006, this expansive two-story residence offers approximately 3,973 sq. ft. of luxurious living space on an 8,317 sq. ft. lot. Boasting 5 bedrooms and 4.5 bathrooms, including a convenient main-floor bedroom with a full bathroom, this home combines elegance, comfort, and functionality.Step inside to find soaring cathedral-vaulted ceilings, an open and airy floor plan, a seamless flow between the formal living room, dining room, and separate family room featuring dual fireplaces and a media niche. Upgraded tile, marble, and recessed lighting, double-pane windows, and stylish window coverings throughout. The gourmet chef's kitchen features a large center island with granite countertops and backsplash, top-of-the-line stainless steel appliances, a built-in GE Monogram refrigerator, double ovens, and a built-in gas range. And a large bonus room can be used as an additional bedroom or office downstairs.Upstairs, the luxurious primary suite includes a spacious walk-in closet and a private office/sitting area. One of the upper-level bedrooms opens up to a balcony. Enjoy resort-style outdoor living in the professionally landscaped backyard, complete with a covered patio, built-in BBQ, cozy outdoor fireplace, tranquil waterfalls, a basketball court, and ample space to entertain. EV chargers and an extra big storage room in the garage. This meticulous home is a true gem--an absolute must-see!! Please visit WWW.4053EAGLEFLIGHTDRIVE.COM

    Zillow last checked:

    Listing updated:

    Listing Provided by:

    Brenda Oh DRE #01412059 realestate@brendaoh.com,

    Coldwell Banker Realty

    Bought with:

    Tara Rose, DRE #01765162

    Compass

    Source: CRMLS,MLS#: P1-25557MLS LogoOriginating MLS: California Regional MLS (Ventura & Pasadena-Foothills AORs)

    Facts & features

    Interior

    Bedrooms & bathrooms
    • Bedrooms: 4
    • Bathrooms: 5
    • Full bathrooms: 4
    • 1/2 bathrooms: 1
    Bedroom
    • Features: Bedroom on Main Level
    Bathroom
    • Features: Bathtub, Tub Shower
    Family room
    • Features: Separate Family Room
    Kitchen
    • Features: Granite Counters, Kitchen Island, Kitchen/Family Room Combo
    Other
    • Features: Walk-In Closet(s)
    Heating
    • Central
    Cooling
    • Central Air, Dual
    Appliances
    • Laundry: Washer Hookup, Gas Dryer Hookup, Inside, Laundry Room
    Features
    • Breakfast Bar, Separate/Formal Dining Room, Eat-in Kitchen, High Ceilings, Bedroom on Main Level, Walk-In Closet(s)
    • Flooring: Wood
    • Has fireplace: Yes
    • Fireplace features: Den, Living Room
    • Common walls with other units/homes: No Common Walls
    Interior area
    • Total interior livable area: 3,973 sqft

    Property

    Parking
    • Total spaces: 2
    • Parking features: Garage - Attached
    • Attached garage spaces: 2
    Features
    • Levels: Two
    • Stories: 2
    • Entry location: First floor
    • Patio & porch: Covered
    • Pool features: None
    • Spa features: None
    • Fencing: Stucco Wall
    • Has view: Yes
    • View description: None
    Lot
    • Size: 8,317 sqft
    • Features: Sprinkler System
    Details
    • Parcel number: 6190220025
    • Special conditions: Standard

    Construction

    Type & style
    • Home type: SingleFamily
    • Property subtype: Single Family Residence
    Materials
    • Stucco
    • Roof: Concrete,Tile
    Condition
    • Year built: 2006

    Utilities & green energy

    • Sewer: Public Sewer
    • Water: Public

    Community & neighborhood

    Community
    • Community features: Street Lights, Sidewalks
    Location
    • Region: Simi Valley

    HOA & financial

    HOA
    • Has HOA: Yes
    • HOA fee: $260 monthly
    • Amenities included: Maintenance Grounds, Jogging Path, Picnic Area, Pet Restrictions, Pets Allowed
    • Association name: Big Sky Association
    • Association phone: 805-526-0303

    Other

    Other facts
    • Listing terms: Cash,Cash to New Loan,Conventional

    Price history

    DateEventPrice
    3/20/2026Sold$1,450,000$365/sqft
    Source: CRMLS #P1-25557 Report a problem
    1/23/2026Pending sale$1,450,000+0.1%$365/sqft
    Source: CRMLS #P1-25557 Report a problem
    7/11/2025Listing removed$1,449,000$365/sqft
    Source: SDMLS #P1-21889 Report a problem
    6/23/2025Listed for sale$1,449,000+38.1%$365/sqft
    Source: SDMLS #P1-21889 Report a problem
    7/20/2018Listing removed$1,049,000$264/sqft
    Source: Reliance Real Estate Services #PW18072005 Report a problem
    3/30/2018Listed for sale$1,049,000+10.5%$264/sqft
    Source: Reliance Real Estate Services #PW18072005 Report a problem
    3/2/2009Listing removed$949,000$239/sqft
    Source: Listhub #P643779 Report a problem
    2/11/2009Price change$949,000-3.1%$239/sqft
    Source: Listhub #P643779 Report a problem
    1/16/2009Price change$979,000-7.6%$246/sqft
    Source: Listhub #P643779 Report a problem
    8/23/2008Listed for sale$1,059,000-0.2%$267/sqft
    Source: Listhub #P643779 Report a problem
    4/21/2006Sold$1,061,000$267/sqft
    Source: Public Record Report a problem

    Public tax history

    YearProperty taxesTax assessment
    2025$16,838 +15.7%$1,465,756 +12.4%
    2024$14,559 $1,304,000
    2023$14,559 +4.2%$1,304,000 +6.7%
    2022$13,965 +15.2%$1,222,000 +18.1%
    2021$12,119 +7.5%$1,035,000 +7%
    2020$11,269 +5.8%$967,000 +2.4%
    2019$10,647 +2.2%$944,000 +3.7%
    2018$10,417 +3%$910,000 +2.9%
    2017$10,118 +7.2%$884,000 +4.6%
    2016$9,442 +3.9%$845,000 +3.6%
    2015$9,091 -8%$816,000 -7.6%
    2014$9,885 $883,000 +10%
    2013-- $803,000 +4.7%
    2012-- $767,000
    2011-- $767,000 -5.1%
    2009-- $808,000 -16.6%
    2007-- $969,000 +145.2%
    2006-- $395,126

    Find assessor info on the county website

    Neighborhood: 93065

    Nearby schools

    GreatSchools rating
    Get a cash offer in 3 minutes
    Find out how much your home could sell for in as little as 3 minutes with a no-obligation cash offer.
    Estimated market value
    $1,456,100
    Get a cash offer in 3 minutes
    Find out how much your home could sell for in as little as 3 minutes with a no-obligation cash offer.
    Estimated market value
    $1,456,100