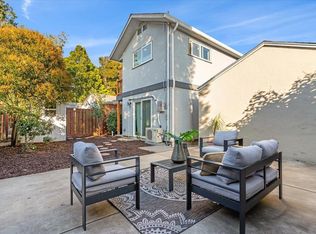
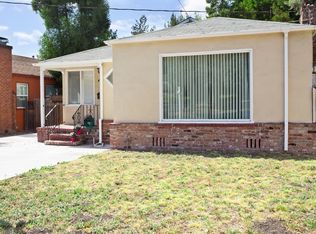
The front house is a 2-bed 1-bath bungalow & the Brand new/permitted VACANT 2-story ADU in back fully permitted 642sf 1 bed 1.5 bath. This designer inspired/remodeled ADU has a skylit stairwell, separate patio/ yard, ductless heat/AC, paid off solar, 8ft sliding door to the balcony, and attic storage. Total is 1,761sf, 3 bed, 2.5 baths nestled in the charming Millsmont in Oakland. The inviting front bungalow exudes warmth & charm throughout. The uniform flooring flows seamlessly through the inviting light-infused living room (with a focal stone fireplace) and dining space, creating a cohesive feel. The well-appointed kitchen offers abundant storage, adorned w/ stone counters & a delightful breakfast nook bathed in natural light. 2 generously sized bedrooms boast large mirrored closets offering ample storage space. Outside, the backyard offers a tranquil space for outdoor gatherings or quiet relaxation. 2-car detached garage. Conveniently located across from Burckhalter Park
Sold for $850,000
$850,000
4053 Edwards Ave, Oakland, CA 94605
3beds
1,761sqft
Single Family Residence, Residential
Built in 1952
5,805 Square Feet Lot
$790,600 Zestimate®
$483/sqft
$4,415 Estimated rent
Home value
$790,600
$743,000 - $838,000
$4,415/mo
Zestimate® history
Owner options
List your home for rent
$4,415/mo
Rent Zestimate®
Find your next renter with Zillow Rental Manager. Plus, with online applications, you can quickly screen prospective tenants – for free.
$4,415/mo
Rent Zestimate®
Refinance and save
$5,398/mo
Est. payment
Refinancing to a lower rate could help reduce your monthly payments and save thousands over the life of the loan.
$5,398/mo
Est. payment
Explore your selling options
Work with a Zillow partner agent
Leverage their expertise and Zillow's premium Showcase listings to get your home seen by more buyers.
Get startedList with your own agent
Get your home in front of millions of buyers by listing it on Zillow.
Learn how to do itSell it yourself
Take full control of how buyers see your home on Zillow by listing For Sale by Owner (FSBO).
List your homeWhat's special
Abundant storageLarge mirrored closetsDining spaceFocal stone fireplaceWell-appointed kitchen
Zillow last checked:
Listing updated:
Listed by:
Nneka Jenkins 01989776 408-391-7083,
Real Estate Experts ERA Powered 408-427-9220
Bought with:
Erik Holmsten, 02098385
Twin Oaks Real Estate INC
Source: MLSListings Inc,MLS#: ML81938995
Facts & features
Interior
Bedrooms & bathrooms
- Bedrooms: 3
- Bathrooms: 3
- Full bathrooms: 2
- 1/2 bathrooms: 1
Bedroom
- Features: GroundFloorBedroom, PrimarySuiteRetreat
Bathroom
- Features: PrimaryStallShowers, ShowerandTub, FullonGroundFloor
Dining room
- Features: DiningFamilyCombo
Family room
- Features: Other
Heating
- Wall Furnace
Cooling
- Other
Appliances
- Included: Built In Gas Oven/Range
- Laundry: Inside
Features
- Flooring: Laminate, Stone, Tile, Vinyl Linoleum
- Number of fireplaces: 1
- Fireplace features: Living Room, Wood Burning
Interior area
- Total structure area: 1,761
- Total interior livable area: 1,761 sqft
Property
Parking
- Total spaces: 1
- Parking features: Detached
- Garage spaces: 1
Features
- Stories: 1
- Patio & porch: Balcony/Patio
- Exterior features: Back Yard
- Fencing: Back Yard,Wood
Lot
- Size: 5,805 Square Feet
Details
- Additional structures: Garage, Zoned2ndUnit
- Parcel number: 040A344201302
- Zoning: 1001
- Special conditions: Standard
Construction
Type & style
- Home type: SingleFamily
- Architectural style: Bungalow
- Property subtype: Single Family Residence, Residential
Materials
- Foundation: Concrete Perimeter and Slab
- Roof: Composition
Condition
- New construction: No
- Year built: 1952
Utilities & green energy
- Gas: PublicUtilities
- Sewer: Public Sewer
- Water: Public
- Utilities for property: Public Utilities, Water Public, Solar
Community & HOA
Location
- Region: Oakland
Financial & listing details
- Price per square foot: $483/sqft
- Tax assessed value: $867,000
- Date on market: 8/25/2023
- Listing agreement: ExclusiveRightToSell
Price history
| Date | Event | Price |
|---|---|---|
| 10/23/2023 | Sold | $850,000+6.4%$483/sqft |
Source:  MLSListings Inc #ML81938995 Report a problem MLSListings Inc #ML81938995 Report a problem | ||
| 10/19/2023 | Pending sale | $799,000$454/sqft |
Source: MLSListings Inc #ML81938995 Report a problem | ||
| 10/4/2023 | Contingent | $799,000$454/sqft |
Source: MLSListings Inc #ML81938995 Report a problem | ||
| 9/19/2023 | Price change | $799,000-11.1%$454/sqft |
Source: MLSListings Inc #ML81938995 Report a problem | ||
| 8/25/2023 | Listed for sale | $899,000+172.5%$511/sqft |
Source: MLSListings Inc #ML81938995 Report a problem | ||
| 1/11/2008 | Sold | $329,900-25.6%$187/sqft |
Source:  Bay East AOR #40310828 Report a problem Bay East AOR #40310828 Report a problem | ||
| 11/7/2006 | Sold | $443,140-17.6%$252/sqft |
Source: Public Record Report a problem | ||
| 8/26/2005 | Sold | $538,000$306/sqft |
Source: Public Record Report a problem | ||
Public tax history
| Year | Property taxes | Tax assessment |
|---|---|---|
| 2025 | -- | $867,000 +2% |
| 2024 | $12,700 +16.6% | $850,000 +27.9% |
| 2023 | $10,896 +50% | $664,478 +62.7% |
| 2022 | $7,264 +5.5% | $408,313 +2% |
| 2021 | $6,888 +1.2% | $400,310 +1% |
| 2020 | $6,809 +4.5% | $396,205 +2% |
| 2019 | $6,517 +6.5% | $388,440 +2% |
| 2018 | $6,121 | $380,825 +2% |
| 2017 | $6,121 +4% | $373,360 +2% |
| 2016 | $5,883 +1% | $366,040 +1.5% |
| 2015 | $5,827 | $360,544 +2% |
| 2014 | $5,827 | $353,484 +28.5% |
| 2013 | -- | $275,000 +10% |
| 2012 | -- | $250,000 -3.8% |
| 2011 | -- | $260,000 |
| 2010 | -- | $260,000 |
| 2009 | -- | $260,000 -38.1% |
| 2008 | -- | $420,000 -23.5% |
| 2007 | -- | $549,000 +2% |
| 2006 | -- | $538,000 +827.4% |
| 2005 | -- | $58,013 +2% |
| 2004 | -- | $56,876 +1.9% |
| 2003 | -- | $55,834 +2% |
| 2002 | -- | $54,739 +2% |
| 2001 | $1,429 | $53,666 |
Find assessor info on the county website
Neighborhood: Millsmont
Nearby homes
- $696,3003 bd1 ba1.7k sqft4059 Edwards Ave, Oakland, CA 94605Off Market
- $455,3001 bd2 ba642 sqft4051 Edwards Ave, Oakland, CA 94605Off Market
- $697,6003 bd1 ba1.7k sqft4073 Edwards Ave, Oakland, CA 94605Off Market
- $653,6004 bd2 ba1.3k sqft4039 Edwards Ave, Oakland, CA 94605Off Market
- $725,0002 bd1 ba952 sqft4056 Burckhalter Ave, Oakland, CA 94605Sold
- $793,1003 bd2 ba1.6k sqft4070 Burckhalter Ave, Oakland, CA 94605Off Market
- $635,0003 bd2 ba1.1k sqft4033 Edwards Ave, Oakland, CA 94605Sold
- $658,1003 bd2 ba1.2k sqft4060 Burckhalter Ave, Oakland, CA 94605Off Market
Nearby schools
GreatSchools rating
- 7/10Burckhalter Elementary SchoolGrades: K-5Distance: 0.1 mi
- 1/10Frick United Academy of LanguageGrades: 6-8Distance: 1.1 mi
- 2/10Castlemont HighGrades: 9-12Distance: 1.2 mi
Schools provided by the listing agent
- District: OaklandUnified
Source: MLSListings Inc. This data may not be complete. We recommend contacting the local school district to confirm school assignments for this home.
Get a cash offer in 3 minutes
Find out how much your home could sell for in as little as 3 minutes with a no-obligation cash offer.
Estimated market value
$790,600
Get a cash offer in 3 minutes
Find out how much your home could sell for in as little as 3 minutes with a no-obligation cash offer.
Estimated market value
$790,600
- California
- Alameda County
- Oakland
- 94605
- Millsmont
- 4053 Edwards Ave
Nearby cities
Nearby neighborhoods
Nearby zip codes
Other Oakland Topics
