Skip main navigation
Off market
  • $423,300

    4053 Greystone Dr, Harrisburg, PA 17112

    2beds
    2,784sqft
    Twin/Semi-Detached
    Built in 1995
    8,712 Square Feet Lot
    $423,300 Zestimate®
    $152/sqft
    $2,501 Estimated rent

    Home value

    $423,300

    $402,000 - $444,000

    $2,501/mo

    Zestimate® history
    Loading
    Loading...

    Owner options

    List your home for rent

    $2,501/mo

    Rent Zestimate®

    Find your next renter with Zillow Rental Manager. Plus, with online applications, you can quickly screen prospective tenants – for free.

    Learn more

    $2,501/mo

    Rent Zestimate®

    Refinance and save

    $3,079/mo

    Est. payment

    Refinancing to a lower rate could help reduce your monthly payments and save thousands over the life of the loan.

    See today's rates

    $3,079/mo

    Est. payment

    Explore your selling options

    Work with a Zillow partner agent

    Leverage their expertise and Zillow's premium Showcase listings to get your home seen by more buyers.

    Get started

    List with your own agent

    Get your home in front of millions of buyers by listing it on Zillow.

    Learn how to do it

    Sell it yourself

    Take full control of how buyers see your home on Zillow by listing For Sale by Owner (FSBO).

    List your home

    What's special

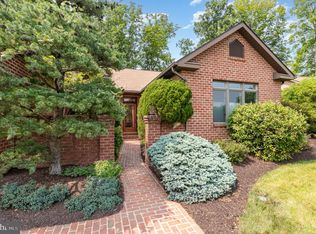
    Welcome to a spacious home, nestled in nature. As you approach the driveway and large two car garage you will notice beautiful mature landscaping. Enter the front door to find a carefully designed floor plan. The foyer offers many directional options, place your coat in the generous closet, wash up in the half bath. Straight ahead and to the left you will discover many living areas, a spacious living room, large dining room with access to the cozy four season room that exits to the rear of the home. The kitchen offers solid surface counter tops, under cabinet lighting and desk where you can plan your meals, family gatherings or parties with many guests. The inviting screened porch allows you to enjoy views of wildlife and changing seasons. The family room is a place to get away from it all or could easily become an additional bedroom. On the other side of the foyer is an office, full bath and two bedrooms. The private office with built in desk and storage cabinets will allow you to work from home. The front bedroom includes a large closet and access to a full bathroom. The rear bedroom includes a large closet as well as a bathroom suite including a walk in closet, linen closet, two separate vanity areas, shower and soaking tub. The home offers large rooms, generous storage and room to roam. You must see this property to appreciate the original owners attention to detail.

    This property is not currently displayed as for sale or rent on Zillow. This may be different from what's on other websites or public sources.
    Facts & features

    Interior

    Bedrooms & bathrooms
    • Bedrooms: 2
    • Bathrooms: 3
    • Full bathrooms: 2
    • 1/2 bathrooms: 1
    Heating
    • Other, Oil
    Cooling
    • Central
    Features
    • Basement: Partially finished
    • Has fireplace: Yes
    • Fireplace features: masonry
    Interior area
    • Total interior livable area: 2,784 sqft
    • Finished area below ground: 0

    Property

    Parking
    • Parking features: Garage - Attached
    Accessibility
    • Accessibility features: Doors - Swing In
    Features
    • Exterior features: Brick
    Lot
    • Size: 8,712 Square Feet
    Details
    • Parcel number: 351060260000000
    • Special conditions: Standard

    Construction

    Type & style
    • Home type: SingleFamily
    • Architectural style: Ranch/Rambler
    • Property subtype: Twin/Semi-Detached
    Condition
    • Year built: 1995

    Community & HOA

    HOA
    • Has HOA: Yes
    • HOA fee: $320 monthly
    Location
    • Region: Harrisburg

    Financial & listing details

    • Price per square foot: $152/sqft
    • Tax assessed value: $210,200
    • Annual tax amount: $6,101

    Price history

    DateEventPrice
    11/25/2019Sold$275,000-3.5%$99/sqft
    Source: Public Record Report a problem
    10/21/2019Pending sale$285,000$102/sqft
    Source: Berkshire Hathaway HomeServices Homesale Realty #PADA115732 Report a problem
    10/14/2019Listed for sale$285,000$102/sqft
    Source: Berkshire Hathaway HomeServices Homesale Realty #PADA115732 Report a problem

    Public tax history

    YearProperty taxesTax assessment
    2025$6,101 +7.8%$210,200
    2023$5,659 $210,200
    2022$5,659 +0.7%$210,200
    2021$5,622 +188.1%$210,200
    2020$1,951 +1.2%$210,200
    2019$1,929 -63.4%$210,200
    2018$5,276 $210,200
    2017-- $210,200
    2016-- $210,200
    2015-- $210,200
    2014-- $210,200
    2013-- $210,200
    2012-- $210,200
    2011-- $210,200
    2010-- $210,200
    2008-- $210,200
    2007-- $210,200
    2006-- $210,200
    Find assessor info on the county website

    Neighborhood: 17112

    Nearby schools

    GreatSchools rating
    Schools provided by the listing agent
    • High: CENTRAL DAUPHIN
    • District: CENTRAL DAUPHIN

    Source: The MLS. This data may not be complete. We recommend contacting the local school district to confirm school assignments for this home.

    Get pre-qualified for a loan
    At Zillow Home Loans, we can pre-qualify you in as little as 5 minutes with no impact to your credit score.

    An equal housing lender. NMLS #10287.

    Sell for more on Zillow
    Get a Zillow Showcase℠ listing at no additional cost and you could sell for .
    $423,300
    2% more
    +$8,466
    With Zillow Showcase(estimated)
    $431,766
