Great New Listing in Highland Lakes! Welcome to this beautiful home nestled on a private 1.88-acre cul-de-sac lot in sought-after Highland Lakes. Enjoy serene privacy in the spacious backyard, perfect for relaxing or entertaining. Step inside to a grand two-story foyer, that leads to the dining rm with a stunning double trey ceiling. The kitchen features an island with granite countertops, tile backsplash, and plenty of space to gather. The cozy den offers a warm woodburning fireplace, ideal for quiet evenings at home. The spacious primary suite on the main level includes a large sitting area, a perfect retreat at the end of the day. Enjoy the outdoors with both a screened-in patio and an open patio overlooking the backyard. Upstairs, you’ll find three generously sized bedrooms and two full baths. The finished basement features a large bonus rm and a full bath, great for guests, a media room, or home office. Don’t miss the opportunity to make this Highland Lakes home yours!
Sold for $612,999
$612,999
4053 Grove Park Cir, Birmingham, AL 35242
4beds
3,624sqft
Single Family Residence
Built in 2003
1.88 Acres Lot
$632,000 Zestimate®
$169/sqft
$4,209 Estimated rent
Home value
$632,000
$493,000 - $809,000
$4,209/mo
Zestimate® history
Owner options
List your home for rent
$4,209/mo
Rent Zestimate®
Find your next renter with Zillow Rental Manager. Plus, with online applications, you can quickly screen prospective tenants – for free.
$4,209/mo
Rent Zestimate®
Refinance and save
$4,042/mo
Est. payment
Refinancing to a lower rate could help reduce your monthly payments and save thousands over the life of the loan.
$4,042/mo
Est. payment
Explore your selling options
Work with a Zillow partner agent
Leverage their expertise and Zillow's premium Showcase listings to get your home seen by more buyers.
Get startedList with your own agent
Get your home in front of millions of buyers by listing it on Zillow.
Learn how to do itSell it yourself
Take full control of how buyers see your home on Zillow by listing For Sale by Owner (FSBO).
List your homeWhat's special
Grand two-story foyerSpacious backyardScreened-in patio
Zillow last checked:
Listing updated:
Listed by:
Theodore Gregg 205-966-2613,
ARC Realty 280
Bought with:
Cameron Brown
EXIT Realty Southern Select
Source: GALMLS,MLS#: 21416012
Facts & features
Interior
Bedrooms & bathrooms
- Bedrooms: 4
- Bathrooms: 5
- Full bathrooms: 4
- 1/2 bathrooms: 1
Rooms
- Room types: Bedroom, Den/Family (ROOM), Dining Room, Bathroom, Half Bath (ROOM), Kitchen, Master Bathroom, Master Bedroom, Play/Rec (ROOM)
Primary bedroom
- Level: First
Bedroom 1
- Level: Second
Bedroom 2
- Level: Second
Bedroom 3
- Level: Second
Primary bathroom
- Level: First
Bathroom 1
- Level: First
Bathroom 3
- Level: Second
Bathroom 4
- Level: Basement
Dining room
- Level: First
Family room
- Level: First
Kitchen
- Features: Eat-in Kitchen
- Level: First
Basement
- Area: 1811
Heating
- Dual Systems (HEAT), Electric, Forced Air
Cooling
- Central Air, Dual, Electric, Ceiling Fan(s)
Appliances
- Included: Dishwasher, Disposal, Microwave, Electric Oven, Stove-Electric, Electric Water Heater
- Laundry: Electric Dryer Hookup, Washer Hookup, Main Level, Laundry Room, Laundry (ROOM), Yes
Features
- Recessed Lighting, High Ceilings, Crown Molding, Smooth Ceilings, Tray Ceiling(s), Linen Closet, Separate Shower, Double Vanity, Shared Bath, Walk-In Closet(s)
- Flooring: Carpet, Hardwood, Tile
- Windows: Window Treatments, Double Pane Windows
- Basement: Full,Partially Finished,Concrete
- Attic: Walk-In,Yes
- Number of fireplaces: 1
- Fireplace features: Brick (FIREPL), Den, Wood Burning
Interior area
- Total interior livable area: 3,624 sqft
- Finished area above ground: 2,761
- Finished area below ground: 863
Property
Parking
- Total spaces: 2
- Parking features: Basement, Driveway, Garage Faces Side
- Attached garage spaces: 2
- Has uncovered spaces: Yes
Features
- Levels: One and One Half
- Stories: 1.5
- Patio & porch: Open (PATIO), Screened, Patio
- Exterior features: None
- Pool features: None
- Has spa: Yes
- Spa features: Bath
- Has view: Yes
- View description: None
- Waterfront features: No
Lot
- Size: 1.88 Acres
- Features: Acreage, Cul-De-Sac, Interior Lot, Irregular Lot, Few Trees, Subdivision
Details
- Parcel number: 092040005040.000
- Special conditions: As Is
Construction
Type & style
- Home type: SingleFamily
- Property subtype: Single Family Residence
Materials
- 3 Sides Brick, Wood Siding
- Foundation: Basement
Condition
- Year built: 2003
Utilities & green energy
- Water: Public
- Utilities for property: Sewer Connected, Underground Utilities
Community & HOA
Community
- Features: Boats-Non Motor Only, Fishing, Gated, Park, Playground, Lake, Sidewalks, Street Lights, Walking Paths, Curbs
- Security: Gated with Guard
- Subdivision: Highland Lakes
HOA
- Has HOA: Yes
- Services included: None
- HOA fee: $1,200 annually
Location
- Region: Birmingham
Financial & listing details
- Price per square foot: $169/sqft
- Tax assessed value: $633,900
- Annual tax amount: $2,749
- Price range: $613K - $613K
- Date on market: 4/15/2025
- Road surface type: Paved
Price history
| Date | Event | Price |
|---|---|---|
| 5/19/2025 | Sold | $612,999$169/sqft |
Source:  GALMLS #21416012 Report a problem GALMLS #21416012 Report a problem | ||
| 4/20/2025 | Contingent | $612,999$169/sqft |
Source: GALMLS #21416012 Report a problem | ||
| 4/15/2025 | Listed for sale | $612,999+1432.5%$169/sqft |
Source: GALMLS #21416012 Report a problem | ||
| 2/7/2003 | Sold | $40,000$11/sqft |
Source: Public Record Report a problem | ||
Public tax history
| Year | Property taxes | Tax assessment |
|---|---|---|
| 2024 | $2,749 +7.9% | $63,400 +7.7% |
| 2023 | $2,548 +14.4% | $58,840 +14.1% |
| 2022 | $2,228 +13.5% | $51,560 +13.3% |
| 2021 | $1,962 +5.2% | $45,520 +5.1% |
| 2020 | $1,864 -0.5% | $43,300 -0.5% |
| 2019 | $1,874 | $43,520 +4.3% |
| 2017 | $1,874 +6.9% | $41,720 +4.8% |
| 2015 | $1,753 +0.8% | $39,820 -1.6% |
| 2014 | $1,740 +6.9% | $40,480 +6.8% |
| 2013 | $1,627 | $37,920 |
| 2012 | $1,627 +0.1% | $37,920 +0.1% |
| 2011 | $1,627 +2.9% | $37,900 +2.8% |
| 2010 | $1,581 -4.8% | $36,860 -4.7% |
| 2009 | $1,661 -1.8% | $38,680 -1.8% |
| 2007 | $1,692 +13.3% | $39,380 -88.7% |
| 2005 | $1,494 +168.2% | $348,700 |
| 2002 | $557 | -- |
Find assessor info on the county website
Neighborhood: Highland Lakes
Nearby homes
- $646,4004 bd5 ba3.4k sqft4049 Grove Park Cir, Birmingham, AL 35242Off Market
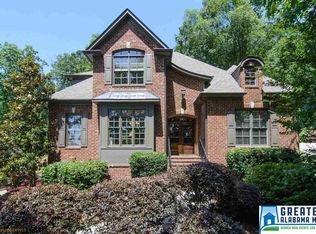
- $791,9006 bd3 ba4.5k sqft4059 Grove Park Cir, Vestavia, AL 35242Off Market

- $731,800-- bd3 ba4.6k sqft4045 Grove Park Cir, Birmingham, AL 35242Off Market
- $667,200-- bd3 ba3.8k sqft4056 Grove Park Cir, Birmingham, AL 35242Off Market
- $681,6004 bd4 ba3.7k sqft4041 Grove Park Cir, Birmingham, AL 35242Off Market
- $594,100-- bd3 ba3.3k sqft4052 Grove Park Cir, Birmingham, AL 35242Off Market
- $625,300-- bd3 ba3.7k sqft4048 Grove Park Cir, Birmingham, AL 35242Off Market
- $621,200-- bd3 ba3.5k sqft4044 Grove Park Cir, Birmingham, AL 35242Off Market
Nearby schools
GreatSchools rating
- 10/10Mt Laurel Elementary SchoolGrades: K-5Distance: 1.3 mi
- 10/10Chelsea Middle SchoolGrades: 6-8Distance: 5.7 mi
- 8/10Chelsea High SchoolGrades: 9-12Distance: 5.9 mi
Schools provided by the listing agent
- Elementary: Mt Laurel
- Middle: Oak Mountain
- High: Oak Mountain
Source: GALMLS. This data may not be complete. We recommend contacting the local school district to confirm school assignments for this home.
Get a cash offer in 3 minutes
Find out how much your home could sell for in as little as 3 minutes with a no-obligation cash offer.
Estimated market value
$632,000
Get a cash offer in 3 minutes
Find out how much your home could sell for in as little as 3 minutes with a no-obligation cash offer.
Estimated market value
$632,000
- Alabama
- Shelby County
- Birmingham
- 35242
- Highland Lakes
- 4053 Grove Park Cir
