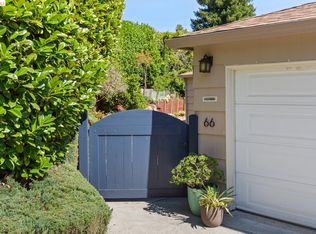
Step into the light-filled formal living room featuring beautiful hardwood floors, built-in bookshelves, and a classic wood-burning fireplace—the perfect place to relax or entertain. The adjoining formal dining room enjoys views of the family room and backyard, creating an open and welcoming feeling throughout the home. The updated kitchen features include tile countertops, 6 burner gas range, stainless steel appliances, tile flooring and eat in kitchen area. A convenient inside laundry room adds to the home's everyday functionality. The family room offers additional living space with tile flooring and direct access to the backyard, making it ideal for casual gatherings and indoor-outdoor entertaining. Both bedrooms are excellent in size and feature recently refinished hardwood floors along with pleasant views of the front yard. The hall bathroom is full of character, featuring brass sinks and fixtures, a tub with shower, and beautifully tiled tub and shower surround. The front and rear yards feature artificial grass for easy maintenance, while the backyard offers two wonderful patio areas—perfect for dining, entertaining, gardening, or simply relaxing outdoors. An ample driveway leads to a two-car garage plus carport, providing plenty of parking and storage. Beyond the rear fence is additional space offering exciting possibilities for a future ADU, with potential access from the carport. ADU or expanding the existing residence to create the home you've always envisioned.
Pending
$1,388,000
4053 Marianne Dr, Lafayette, CA 94549
2beds
1,579sqft
Single Family Residence
Built in 1941
0.28 Acres Lot
$1,407,000 Zestimate®
$879/sqft
$-- HOA
What's special
Classic wood-burning fireplaceTwo-car garage plus carportBuilt-in bookshelvesRecently refinished hardwood floorsTile flooringAdjoining formal dining roomStainless steel appliances
- 24 days
- 1,876
- 105
Zillow last checked:
Listing updated:
Listed by:
Melanie Peterson-Katz DRE #00890767 925-765-4444,
Re/max Accord
Source: CCAR,MLS#: 41145280
Facts & features
Interior
Bedrooms & bathrooms
- Bedrooms: 2
- Bathrooms: 1
- Full bathrooms: 1
Rooms
- Room types: 2 Bedrooms, 1 Bath, Main Entry, Family Room
Kitchen
- Features: 220 Volt Outlet, Tile Counters, Eat-in Kitchen, Disposal, Gas Range/Cooktop, Microwave, Refrigerator, Updated Kitchen
Heating
- Forced Air
Cooling
- Ceiling Fan(s), Central Air
Appliances
- Included: Gas Range, Microwave, Refrigerator, Gas Water Heater
- Laundry: Hookups Only, Laundry Room, Common Area
Features
- Updated Kitchen
- Flooring: Hardwood, Tile
- Number of fireplaces: 1
- Fireplace features: Brick, Living Room, Wood Burning
Interior area
- Total structure area: 1,579
- Total interior livable area: 1,579 sqft
Property
Parking
- Total spaces: 2
- Parking features: Detached, Garage Door Opener
- Garage spaces: 2
Features
- Levels: One
- Stories: 1
- Pool features: None
- Fencing: Fenced,Front Yard
Lot
- Size: 0.28 Acres
- Features: Level, Back Yard, Front Yard, Landscaped, Sprinklers In Rear, Landscape Back, Landscape Front
Details
- Parcel number: 2511000065
- Special conditions: Probate Listing
- Other equipment: Irrigation Equipment
Construction
Type & style
- Home type: SingleFamily
- Architectural style: Ranch
- Property subtype: Single Family Residence
Materials
- Wood Siding
- Roof: Composition
Condition
- Existing
- New construction: No
- Year built: 1941
Utilities & green energy
- Electric: No Solar, 220 Volts in Kitchen, 220 Volts in Laundry
- Sewer: Public Sewer
- Water: Public
Community & HOA
Community
- Subdivision: Lafayette
HOA
- Has HOA: No
Location
- Region: Lafayette
Financial & listing details
- Price per square foot: $879/sqft
- Tax assessed value: $1,300,000
- Date on market: 8/17/2026
Estimated market value
$1,407,000
$1.34M - $1.48M
$4,055/mo
Price history
| Date | Event | Price |
|---|---|---|
| 8/31/2026 | Pending sale | $1,388,000$879/sqft |
Source:  CCAR #41145280 Report a problem CCAR #41145280 Report a problem | ||
| 8/17/2026 | Listed for sale | $1,388,000$879/sqft |
Source: CCAR #41145280 Report a problem | ||
Public tax history
| Year | Property taxes | Tax assessment |
|---|---|---|
| 2026 | -- | $1,300,000 +1174% |
| 2025 | $3,177 +1.9% | $102,039 +2% |
| 2024 | $3,116 +2.5% | $100,039 +2% |
| 2023 | $3,041 +1.7% | $98,079 +2% |
| 2022 | $2,990 +3% | $96,156 +2% |
| 2021 | $2,904 +2.8% | $94,272 +1% |
| 2020 | $2,824 +12.3% | $93,307 +2% |
| 2019 | $2,515 +3.4% | $91,479 +2% |
| 2018 | $2,432 +1.7% | $89,686 +2% |
| 2017 | $2,391 +3.3% | $87,929 +2% |
| 2016 | $2,314 +5.6% | $86,205 +1.5% |
| 2015 | $2,191 | $84,911 +2% |
| 2014 | $2,191 | $83,249 +0.5% |
| 2013 | -- | $82,874 +2% |
| 2012 | -- | $81,250 +2% |
| 2011 | -- | $79,658 +0.8% |
| 2010 | -- | $79,063 -0.2% |
| 2009 | -- | $79,252 +2% |
| 2008 | -- | $77,699 +2% |
| 2007 | -- | $76,176 -3.8% |
| 2006 | -- | $79,150 +2% |
| 2005 | -- | $77,599 +2% |
| 2004 | -- | $76,078 +1.9% |
| 2003 | -- | $74,685 +2% |
| 2002 | -- | $73,221 +2% |
| 2001 | -- | $71,786 |
Find assessor info on the county website
Monthly payment
Est. payment
Payment breakdown
Explore the cost of this home by adjusting the details. Changes won't be saved.Climate risks
Neighborhood: Acalanes Valley
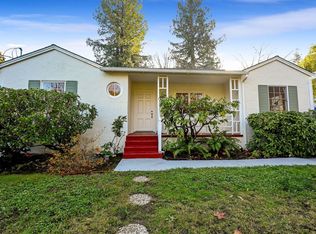

Similar homes
- $1,399,0003 bd2 ba1.8k sqft157 Shuey Dr, Moraga, CA 94556For Sale
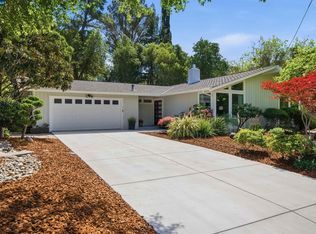 MLS ID #41147422, Tim Palumbo. CCAR
 - $1,249,0003 bd2 ba2.2k sqft355 Arlington Ave, Berkeley, CA 94707For Sale
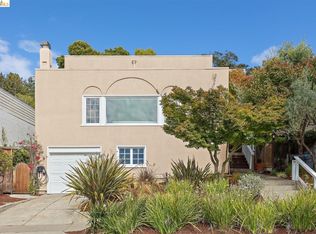 MLS ID #41146204, Eric Gellerman. bridgeMLS/CCAR/Bay East AOR
 - $1,595,0003 bd2 ba1.8k sqft43 Monte Vista Rd, Orinda, CA 94563For Sale
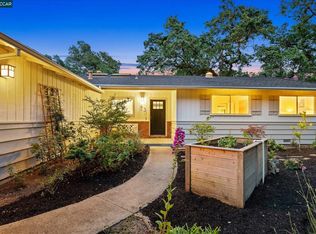 MLS ID #41143762, Ann Sharf. CCAR
 - $1,350,0003 bd3 ba1.9k sqft66 Arlington Ct, Kensington, CA 94707For Sale
 MLS ID #41146502, Grace Bishop. bridgeMLS/CCAR/Bay East AOR
Local buyer's agents are ready to help
