Skip main navigation
Closed
  • $305,000

    4053 Quail Ct, Ashtabula, OH 44004

    3beds
    2,376sqft
    Single Family Residence
    Built in 1995
    0.32 Acres Lot
    $311,300 Zestimate®
    $128/sqft
    $2,158 Estimated rent

    Home value

    $311,300

    $218,000 - $445,000

    $2,158/mo

    Zestimate® history
    Loading
    Loading...

    Owner options

    List your home for rent

    $2,158/mo

    Rent Zestimate®

    Find your next renter with Zillow Rental Manager. Plus, with online applications, you can quickly screen prospective tenants – for free.

    Learn more

    $2,158/mo

    Rent Zestimate®

    Refinance and save

    $1,952/mo

    Est. payment

    Refinancing to a lower rate could help reduce your monthly payments and save thousands over the life of the loan.

    See today's rates

    $1,952/mo

    Est. payment

    Explore your selling options

    Work with a Zillow partner agent

    Leverage their expertise and Zillow's premium Showcase listings to get your home seen by more buyers.

    Get started

    List with your own agent

    Get your home in front of millions of buyers by listing it on Zillow.

    Learn how to do it

    Sell it yourself

    Take full control of how buyers see your home on Zillow by listing For Sale by Owner (FSBO).

    List your home

    What's special

    Gas fireplaceAbove-ground poolOpen-concept layoutQuiet cul-de-sacUnderground utilitiesFront porchMain-floor laundry room
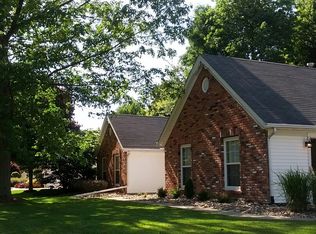
    Located on a quiet cul-de-sac in Saybrook Township, this spacious 2,376 sq. ft. handicap accessible ranch offers 3 bedrooms, 2 full bathrooms, and a functional open-concept layout. The 25x23 eat-in kitchen flows seamlessly into the great room with a gas fireplace and an adjacent 13x12 living room, creating an ideal space for entertaining or everyday living. Additional features include a formal dining room, a generous 21x12 main-floor laundry room with gas and electric hookups, and a 12x12 sunroom for year-round enjoyment. The owner's suite offers an 18x13 bedroom with a private full bath. Outdoor amenities include an above-ground pool, a deck, a front porch, and a private backyard with underground utilities. An attached oversized 2-car heated garage provides added convenience and comfort. Saybrook Township residents also enjoy the benefit of free yard waste pick-up. Key updates include a roof (2009), select carpet (2020), a 90% efficient gas forced air furnace (2004), and new central air installed in May 2021. This home offers accessibility, comfort, and space—all on one level.

    Zillow last checked:

    Listing updated:

    Listing Provided by:

    Faith A Gegen 440-344-1459,

    CENTURY 21 Asa Cox Homes

    Bought with:

    Gina Petrochello, 2022003286

    Assured Real Estate

    Source: MLS Now,MLS#: 5133587MLS LogoOriginating MLS: Ashtabula County REALTORS

    Facts & features

    Interior

    Bedrooms & bathrooms
    • Bedrooms: 3
    • Bathrooms: 2
    • Full bathrooms: 2
    • Main level bathrooms: 2
    • Main level bedrooms: 3
    Primary bedroom
    • Level: First
    • Dimensions: 18 x 13
    Bedroom
    • Level: First
    • Dimensions: 14 x 12
    Bedroom
    • Level: First
    • Dimensions: 10 x 14
    Primary bathroom
    • Level: First
    • Dimensions: 11 x 6
    Bathroom
    • Level: First
    • Dimensions: 10 x 5
    Dining room
    • Level: First
    • Dimensions: 18 x 11
    Eat in kitchen
    • Level: First
    • Dimensions: 25 x 23
    Entry foyer
    • Level: First
    • Dimensions: 15 x 5
    Great room
    • Level: First
    • Dimensions: 21 x 16
    Laundry
    • Level: First
    • Dimensions: 21 x 12
    Living room
    • Level: First
    • Dimensions: 14 x 12
    Sunroom
    • Level: First
    • Dimensions: 12 x 12
    Heating
    • Forced Air, Fireplace(s), Gas
    Cooling
    • Central Air, Ceiling Fan(s)
    Appliances
    • Included: Dishwasher, Refrigerator
    • Laundry: Washer Hookup, Electric Dryer Hookup, Gas Dryer Hookup, Main Level, Laundry Room
    Features
    • Has basement: No
    • Number of fireplaces: 1
    • Fireplace features: Gas Log, Great Room, Gas
    Interior area
    • Total structure area: 2,376
    • Total interior livable area: 2,376 sqft
    • Finished area above ground: 2,376

    Property

    Parking
    • Total spaces: 2
    • Parking features: Attached, Driveway, Electricity, Garage, Heated Garage, Oversized, Water Available
    • Attached garage spaces: 2
    Accessibility
    • Accessibility features: Accessible Entrance
    Features
    • Levels: One
    • Stories: 1
    • Patio & porch: Deck, Front Porch
    • Has private pool: Yes
    • Pool features: Above Ground
    Lot
    • Size: 0.32 Acres
    • Dimensions: 100 x 140
    • Features: Back Yard, Cul-De-Sac
    Details
    • Parcel number: 480391009600

    Construction

    Type & style
    • Home type: SingleFamily
    • Architectural style: Ranch
    • Property subtype: Single Family Residence
    Materials
    • Vinyl Siding
    • Foundation: Slab
    • Roof: Asphalt,Fiberglass
    Condition
    • Year built: 1995

    Utilities & green energy

    • Sewer: Public Sewer
    • Water: Public

    Community & neighborhood

    Location
    • Region: Ashtabula
    • Subdivision: Crofoot

    Other

    Other facts
    • Listing terms: Cash,Conventional,FHA,VA Loan

    Price history

    DateEventPrice
    9/15/2025Sold$305,000-3.2%$128/sqft
    Source: MLS Now #5133587 Report a problem
    8/3/2025Pending sale$315,000$133/sqft
    Source: MLS Now #5133587 Report a problem
    7/21/2025Price change$315,000-3.1%$133/sqft
    Source: MLS Now #5133587 Report a problem
    7/18/2025Listed for sale$325,000$137/sqft
    Source: MLS Now #5133587 Report a problem
    7/11/2025Pending sale$325,000$137/sqft
    Source: MLS Now #5133587 Report a problem
    6/23/2025Listed for sale$325,000+91.2%$137/sqft
    Source: MLS Now #5133587 Report a problem
    12/12/2003Sold$170,000+6.3%$72/sqft
    Source: MLS Now #2103554 Report a problem
    12/28/1999Sold$159,900+22.5%$67/sqft
    Source: MLS Now #980523 Report a problem
    10/18/1995Sold$130,500$55/sqft
    Source: Public Record Report a problem

    Public tax history

    YearProperty taxesTax assessment
    2024$3,107 -1.6%$77,740
    2023$3,157 +15.7%$77,740 +30%
    2022$2,729 -1.1%$59,790
    2021$2,758 -0.6%$59,790
    2020$2,775 +8.1%$59,790 +6.9%
    2019$2,567 +2.8%$55,930 -0.5%
    2018$2,498 +0.1%$56,210
    2017$2,495 +1.5%$56,210 +5%
    2016$2,459 +0.1%$53,520
    2015$2,457 +4.4%$53,520
    2014$2,354 +0%$53,520 -2.1%
    2013$2,353 +2.6%$54,680
    2012$2,293 -1.9%$54,680
    2011$2,338 -7.5%$54,680 -10.6%
    2010$2,527 -11.3%$61,150 +0%
    2008$2,848 -0.7%$61,145 +3.4%
    2007$2,870 +0.8%$59,115
    2006$2,846 +0.9%$59,115
    2005$2,819 -0.6%$59,115 +5%
    2004$2,837 +0.8%$56,315
    2003$2,814 +3.8%$56,315
    2002$2,711 -1.1%$56,315 +4.1%
    2001$2,741 -1.1%$54,110
    2000$2,773 $54,110

    Find assessor info on the county website

    Neighborhood: 44004

    Nearby schools

    GreatSchools rating
    Schools provided by the listing agent
    • District: Ashtabula Area CSD - 401

    Source: MLS Now. This data may not be complete. We recommend contacting the local school district to confirm school assignments for this home.

    Get a cash offer in 3 minutes
    Find out how much your home could sell for in as little as 3 minutes with a no-obligation cash offer.
    Estimated market value
    $311,300
    Get a cash offer in 3 minutes
    Find out how much your home could sell for in as little as 3 minutes with a no-obligation cash offer.
    Estimated market value
    $311,300