UP TO $15K GRANT AVAILABLE FOR QUALIFIED BUYERS - ASK HOW! | NEW PRICE | Nestled on a quiet, tree-lined street in Butler-Tarkington, this classic 3-bedroom, 2-bath home is full of timeless character and endless potential. Original hardwood floors run throughout the home, complementing a comfortable U-shaped floor plan. The spacious living room flows into a formal dining room complete with a charming window seat, while the large kitchen offers plenty of cabinet space and lots of natural light. Upstairs, you'll find three bedrooms, including a spacious primary retreat with an adjoining sitting room-perfect for a home office, nursery, reading nook, or dressing area. Excellent closet space in every bedroom is a rare find for a home of this era. Outside, enjoy a large, fully-fenced backyard with plenty of room to entertain, garden, or play, along with a detached one-car garage. The full basement provides an exciting opportunity to expand the home's living space and customize it to your needs. Located just minutes from Butler University, Hoagies & Hops, Andrew Ramsey Park, and neighborhood favorites, this home offers the perfect combination of location, historic charm, and opportunity. Whether you're a homeowner eager to build equity through thoughtful updates or an investor looking to restore a historic beauty with great bones, 4053 Rookwood Avenue is ready for its next chapter. Please note that home is being sold AS-IS.
Active
Price cut: $14.9K (9/12)
$235,000
4053 Rookwood Ave, Indianapolis, IN 46208
3beds
2,178sqft
Residential, Single Family Residence
Built in 1935
5,227 Square Feet Lot
$-- Zestimate®
$108/sqft
$-- HOA
What's special
Detached one-car garageFormal dining roomAdjoining sitting roomLots of natural lightSpacious primary retreatCharming window seatLarge fully-fenced backyard
- 74 days
- 685
- 129
Zillow last checked:
Listing updated:
Listed by:
Ally Hunckler ally@indyhomeguide.com,
Maywright Property Co.
Source: MIBOR as distributed by MLS GRID,MLS#: 22114888
Facts & features
Interior
Bedrooms & bathrooms
- Bedrooms: 3
- Bathrooms: 2
- Full bathrooms: 2
Primary bedroom
- Level: Upper
- Area: 168 Square Feet
- Dimensions: 14x12
Bedroom 2
- Level: Upper
- Area: 110 Square Feet
- Dimensions: 11x10
Bedroom 3
- Level: Upper
- Area: 110 Square Feet
- Dimensions: 11x10
Bonus room
- Features: Other
- Level: Basement
- Area: 200 Square Feet
- Dimensions: 20x10
Dining room
- Level: Main
- Area: 144 Square Feet
- Dimensions: 12x12
Kitchen
- Level: Main
- Area: 143 Square Feet
- Dimensions: 13x11
Laundry
- Features: Other
- Level: Basement
- Area: 64 Square Feet
- Dimensions: 8x8
Living room
- Level: Main
- Area: 238 Square Feet
- Dimensions: 17x14
Heating
- Forced Air, Natural Gas
Cooling
- Central Air
Appliances
- Included: Dishwasher, Electric Water Heater, Disposal, Electric Oven, Range Hood
- Laundry: In Basement
Features
- Eat-in Kitchen, High Speed Internet
- Basement: Daylight
Interior area
- Total structure area: 2,178
- Total interior livable area: 2,178 sqft
- Finished area below ground: 275
Property
Parking
- Total spaces: 1
- Parking features: Detached
- Garage spaces: 1
Features
- Levels: Two
- Stories: 2
- Patio & porch: Patio, Porch
- Fencing: Fenced,Full
Lot
- Size: 5,227 Square Feet
- Features: Sidewalks, Mature Trees, Trees-Small (Under 20 Ft)
Details
- Parcel number: 490614125225000801
- Special conditions: As Is
- Horse amenities: None
Construction
Type & style
- Home type: SingleFamily
- Architectural style: Traditional
- Property subtype: Residential, Single Family Residence
Materials
- Aluminum Siding, Brick
- Foundation: Block
Condition
- New construction: No
- Year built: 1935
Utilities & green energy
- Water: Public
Community & HOA
Community
- Subdivision: Culver Riggs & Lynns
HOA
- Has HOA: No
Location
- Region: Indianapolis
Financial & listing details
- Price per square foot: $108/sqft
- Tax assessed value: $256,200
- Annual tax amount: $2,864
- Date on market: 7/17/2026
- Cumulative days on market: 76 days
Estimated market value
Not available
Estimated sales range
Not available
Not available
Price history
| Date | Event | Price |
|---|---|---|
| 9/12/2026 | Price change | $235,000-6%$108/sqft |
Source:  MIBOR as distributed by MLS GRID #22114888 Report a problem MIBOR as distributed by MLS GRID #22114888 Report a problem | ||
| 7/31/2026 | Price change | $249,900-5.7%$115/sqft |
Source: MIBOR as distributed by MLS GRID #22114888 Report a problem | ||
| 7/17/2026 | Listed for sale | $265,000+41.3%$122/sqft |
Source: MIBOR as distributed by MLS GRID #22114888 Report a problem | ||
| 10/3/2018 | Sold | $187,563+7.2%$86/sqft |
Source: MIBOR as distributed by MLS GRID #21589408 Report a problem | ||
| 8/20/2018 | Pending sale | $175,000$80/sqft |
Source: MIBOR REALTOR Association #21589408 Report a problem | ||
| 8/15/2018 | Listed for sale | $175,000+50.2%$80/sqft |
Source: MIBOR REALTOR Association #21589408 Report a problem | ||
| 7/29/2009 | Sold | $116,500-2.1%$53/sqft |
Source: MIBOR as distributed by MLS GRID #2927571 Report a problem | ||
| 6/7/2009 | Listed for sale | $119,000+6.3%$55/sqft |
Source: F. C. Tucker Company, Inc #2927571 Report a problem | ||
| 11/30/2005 | Sold | $112,000$51/sqft |
Source: MIBOR as distributed by MLS GRID #2552671 Report a problem | ||
Public tax history
| Year | Property taxes | Tax assessment |
|---|---|---|
| 2025 | $2,500 -8.9% | $256,200 +21% |
| 2024 | $2,745 +8.6% | $211,800 -9.2% |
| 2023 | $2,527 +23.4% | $233,200 +8.9% |
| 2022 | $2,048 +12.3% | $214,100 +19.6% |
| 2021 | $1,824 +9.3% | $179,000 +12% |
| 2020 | $1,669 +41.5% | $159,800 +10.5% |
| 2019 | $1,179 +4.6% | $144,600 +31% |
| 2018 | $1,127 +1.6% | $110,400 -3.2% |
| 2017 | $1,110 +8.1% | $114,100 |
| 2016 | $1,027 +1.1% | $114,100 +7.4% |
| 2014 | $1,015 +1.8% | $106,200 +6.8% |
| 2013 | $997 | $99,400 -16.4% |
| 2012 | $997 | $118,900 +7.6% |
| 2011 | -- | $110,500 |
| 2010 | $1,135 -10.2% | $110,500 -10.2% |
| 2009 | $1,264 | $123,100 +8.2% |
| 2007 | -- | $113,800 -8.2% |
| 2006 | -- | $124,000 +146% |
| 2005 | -- | $50,400 |
Find assessor info on the county website
Monthly payment
Est. payment
Payment breakdown
Explore the cost of this home by adjusting the details. Changes won't be saved.Climate risks
Neighborhood: Butler-Tarkington
- $198,3003 bd0 ba2.4k sqft4057 Rookwood Ave, Indianapolis, IN 46208Off Market
- $137,6003 bd-- ba1.4k sqft4049 Rookwood Ave, Indianapolis, IN 46208Off Market
- $256,0002 bd2 ba1k sqft4061 Rookwood Ave, Indianapolis, IN 46208Off Market

- $262,0003 bd3 ba3.1k sqft4057 N Rookwood Ave, Indianapolis, IN 46208Off Market
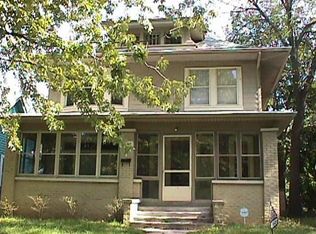
Similar homes
- $239,0003 bd1 ba2.1k sqft315 W 43rd St, Indianapolis, IN 46208Active
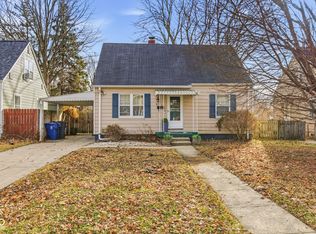 MLS ID #22079635, Dee Carter, Highgarden Real Estate. MIBOR as distributed by MLS GRID
 - $247,0003 bd2 ba1.8k sqft3930 N Capitol Ave, Indianapolis, IN 46208Active
 MLS ID #22111183, Gino Liongson, LLM Capital. MIBOR as distributed by MLS GRID
 - $210,0004 bd2 ba2.3k sqft4558 Guilford Ave, Indianapolis, IN 46205Active
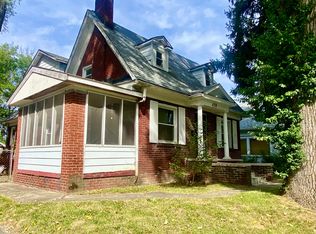 MLS ID #22125777, Ruth Bashenow, F.C. Tucker Company. MIBOR as distributed by MLS GRID
 - $224,5003 bd1 ba1.7k sqft5188 Clarendon Rd, Indianapolis, IN 46208Active
 MLS ID #22119989, Jacqueline Barnett, Brownstone Realty Group. MIBOR as distributed by MLS GRID
