This fantastic house is ready for you to call home! One level living offers amazing finishing touches both inside and out! Gleaming engineered hardwoods. 10' ceilings. Transom windows. Three large bedrooms and beautiful arched doorways create an amazing flow to the home. Functional kitchen that opens to the breakfast nook and the living space. Step outside and enjoy a stunning oasis with the screened porch, gas fire pit and grill. Ample room for entertaining. This home is in the heart of the Triad with easy access to High Point, Greensboro and Winston Salem! The pictures do not do this home justice! Come see for yourself and make it yours today!
Pending
$425,000
4053 Saint Johns St, High Point, NC 27265
3beds
1,974sqft
Stick/Site Built, Residential, Single Family Residence
Built in 2011
-- sqft lot
$425,700 Zestimate®
$--/sqft
$37/mo HOA
What's special
Functional kitchenGleaming engineered hardwoodsLiving spaceBreakfast nookThree large bedroomsBeautiful arched doorwaysTransom windows
- 61 days
- 150
- 12
Likely to sell faster than
Zillow last checked:
Listing updated:
Listed by:
Elizabeth Wilson 252-943-5950,
Howard Hanna Allen Tate - Greensboro
Source: Triad MLS,MLS#: 1230536
Facts & features
Interior
Bedrooms & bathrooms
- Bedrooms: 3
- Bathrooms: 2
- Full bathrooms: 2
- Main level bathrooms: 2
Primary bedroom
- Level: Main
- Dimensions: 15.75 x 14.17
Bedroom 2
- Level: Main
- Dimensions: 11.67 x 11.58
Breakfast
- Level: Main
- Dimensions: 11.5 x 11.33
Dining room
- Level: Main
- Dimensions: 11.75 x 11.5
Kitchen
- Level: Main
- Dimensions: 17.17 x 11.33
Laundry
- Level: Main
- Dimensions: 11 x 6.42
Living room
- Level: Main
- Dimensions: 19.42 x 18.33
Heating
- Heat Pump, Electric, Natural Gas
Cooling
- Central Air
Appliances
- Included: Electric Water Heater
Features
- Vaulted Ceiling(s)
- Flooring: Carpet, Tile, Wood
- Doors: Arched Doorways
- Has basement: No
- Number of fireplaces: 1
- Fireplace features: Living Room
Interior area
- Total structure area: 1,974
- Total interior livable area: 1,974 sqft
- Finished area above ground: 1,974
Property
Parking
- Total spaces: 2
- Parking features: Driveway, Garage, Garage Faces Side
- Garage spaces: 2
- Has uncovered spaces: Yes
Features
- Levels: One
- Stories: 1
- Exterior features: Gas Grill
- Pool features: Community
- Fencing: Fenced
Lot
- Dimensions: 68 x 149 x 71 x 150
- Features: Level, Flat
Details
- Parcel number: 216339
- Zoning: RS-15
- Special conditions: Owner Sale
Construction
Type & style
- Home type: SingleFamily
- Property subtype: Stick/Site Built, Residential, Single Family Residence
Materials
- Brick, Vinyl Siding
- Foundation: Slab
Condition
- Year built: 2011
Utilities & green energy
- Sewer: Public Sewer
- Water: Public
Community & HOA
Community
- Subdivision: Meadow Valley
HOA
- Has HOA: Yes
- HOA fee: $37 monthly
Location
- Region: High Point
Financial & listing details
- Tax assessed value: $266,800
- Annual tax amount: $3,648
- Date on market: 8/7/2026
- Cumulative days on market: 6 days
- Listing agreement: Exclusive Right To Sell
- Listing terms: Cash,Conventional,FHA,VA Loan
Estimated market value
$425,700
$404,000 - $447,000
$2,269/mo
Price history
| Date | Event | Price |
|---|---|---|
| 8/11/2026 | Pending sale | $425,000 |
Source:  Triad MLS #1230536 Report a problem Triad MLS #1230536 Report a problem | ||
| 8/7/2026 | Listed for sale | $425,000+79.3% |
Source: Triad MLS #1230536 Report a problem | ||
| 5/4/2012 | Sold | $237,084 |
Source: Triad MLS #628251 Report a problem | ||
Public tax history
| Year | Property taxes | Tax assessment |
|---|---|---|
| 2025 | $3,677 | $266,800 |
| 2024 | $3,677 +2.2% | $266,800 |
| 2023 | $3,596 | $266,800 |
| 2022 | $3,596 +17.6% | $266,800 +20.2% |
| 2021 | $3,059 | $222,000 |
| 2018 | $3,059 +1.8% | $222,000 |
| 2017 | $3,006 | $222,000 +3.1% |
| 2016 | $3,006 | $215,400 |
| 2015 | $3,006 -2.7% | $215,400 |
| 2014 | $3,089 | $215,400 |
| 2013 | -- | $215,400 +515.4% |
| 2012 | -- | $35,000 |
| 2011 | -- | $35,000 |
| 2010 | -- | $35,000 |
Find assessor info on the county website
Monthly payment
Est. payment
Payment breakdown
Explore the cost of this home by adjusting the details. Changes won't be saved.Climate risks
Neighborhood: 27265
Similar homes
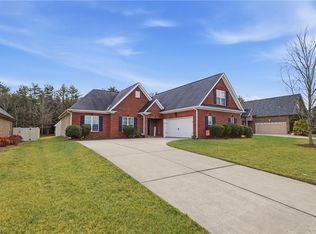
- $399,9004 bd3 ba2.5k sqft4013 Brayden Dr, High Point, NC 27265For Sale
 MLS ID #1234643, Leah Pappas Martinez. Triad MLS
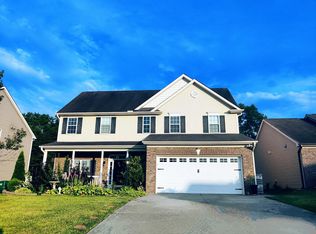
 - $430,0004 bd3 ba2.3k sqft3674 Oak Chase Dr, High Point, NC 27265For Sale
 MLS ID #1229005, Jennifer Washburn. Triad MLS
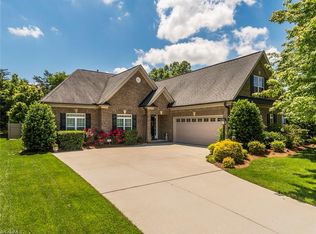
 - $389,0003 bd3 ba2.2k sqft2729 Red Run Ct, High Point, NC 27265For Sale
 MLS ID #1235217, Sue Anne Wade. Triad MLS
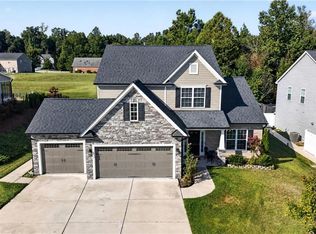
 - $419,0004 bd3 ba2.4k sqft2683 Wellfleet Dr, High Point, NC 27265For Sale
 MLS ID #1219163, Erin Sikes. Triad MLS
 - $419,9005 bd3 ba2.8k sqft4045 Fountain Grove Dr, High Point, NC 27265For SaleMLS ID #1229629, Ramilya Siegel. Triad MLS
- $427,0004 bd4 ba2.9k sqft2530 William Joseph Ln, High Point, NC 27265For SaleMLS ID #1233816, Julie Turner. Triad MLS
- $419,9004 bd3 ba2.5k sqft3625 Oak Chase Dr, High Point, NC 27265For SaleMLS ID #1218812, Martin Morales. Triad MLS
- $400,0004 bd3 ba2.6k sqft1814 Castle Gate Ct, High Point, NC 27265For SaleMLS ID #1234855, Shannon W. Bruins. Triad MLS
- $409,9004 bd3 ba2.3k sqft2504 Steep Oak Ct, High Point, NC 27265For SaleMLS ID #1224697, Laine Rendleman. Triad MLS
- $425,0004 bd3 ba2.5k sqft4034 Tellmont Ct, High Point, NC 27265For SaleMLS ID #1229317, Jonathan Solis. Triad MLS
- $390,0004 bd3 ba2.5k sqft3201 Quail Run Dr, High Point, NC 27265For SaleMLS ID #1230278, Janina Austin. Triad MLS
- $340,0003 bd3 ba1.6k sqft3004 Wellingford Dr, High Point, NC 27265For SaleMLS ID #1234779, Janina Austin. Triad MLS
- $489,9004 bd3 ba2.7k sqft1411 Emerywood Dr, High Point, NC 27262For SaleMLS ID #1226528, Carolina Maturino. Triad MLS
- $420,0003 bd3 ba2.3k sqft5363 Graycliff Ln, Clemmons, NC 27012For SaleMLS ID #1237777, Kristin "Kik" Poon. Triad MLS
- $375,0004 bd3 ba2k sqft3428 Silverlake Ct, Jamestown, NC 27282For SaleMLS ID #1229761, Evan Gallimore. Triad MLS
- $425,0004 bd3 ba2.4k sqft2105 Morning Star Ln, Winston Salem, NC 27107For SaleMLS ID #1219089, Scott Michaels. Triad MLS
- $425,9004 bd3 ba2.8k sqft991 Beesons Field Dr, Kernersville, NC 27284For SaleMLS ID #1228913, Stanley Jones. Triad MLS
- $449,0003 bd3 ba2.2k sqft4101 Ballard Farm Rd, Colfax, NC 27235For SaleMLS ID #1227389, Lindsay Watson. Triad MLS
- $419,9003 bd2 ba1.7k sqft134 Ravensbourne Trce, Stokesdale, NC 27357For SaleMLS ID #1235534, Blake Ginther. Triad MLS
