Back on the market at no fault to the seller! Home has a brand new HVAC just recently installed. Step into the epitome of charm and relaxation with this inviting 3 bedroom 2 bathroom home featuring a front porch that beckons you to unwind and enjoy the tranquility of your surroundings. The moment you enter, the inviting foyer sets the stage for a bright and airy living experience, accentuated by a vaulted ceiling. Entertain with style in the formal dining area, where great natural light pours in, creating a warm and welcoming ambiance. The galley-style kitchen is a culinary delight, boasting modern appliances, a single-basin quartz sink, granite countertops, and a statement backsplash. The primary suite is a haven of comfort and style, offering a bright and spacious retreat. With a walk-in closet and an en suite featuring a double sink vanity, this private oasis is designed for luxurious living. Additional bedrooms are equally bright and spacious, providing ample space for relaxation or creativity. The bathroom, with its tub/shower combo, combines functionality with aesthetic appeal. As you step into the gorgeous screened-in porch with new flooring, you'll find the perfect spot to enjoy the outdoors while overlooking the fenced backyard. The patio space is ideal for entertaining guests or simply savoring quiet moments in a serene setting. This home boasts recent upgrades that elevate its appeal, including new light fixtures in every room, an accent wall in one of the bedrooms, new cabinet hardware, and updated faucets in both bathrooms and the kitchen. Upgraded exterior lights, fresh interior paint, and updated door knobs contribute to the home's modern aesthetic. Experience a lifestyle of comfort, style, and relaxation in this charming home with its thoughtfully designed spaces and recent upgrades including a new HVAC system. Don't miss the opportunity to make this property your own!
Sold for $245,000
$245,000
4053 Stone Pass Dr, Graniteville, SC 29829
3beds
1,273sqft
Single Family Residence
Built in 2008
7,840 Square Feet Lot
$251,300 Zestimate®
$192/sqft
$1,665 Estimated rent
Home value
$251,300
$239,000 - $264,000
$1,665/mo
Zestimate® history
Owner options
List your home for rent
$1,665/mo
Rent Zestimate®
Find your next renter with Zillow Rental Manager. Plus, with online applications, you can quickly screen prospective tenants – for free.
$1,665/mo
Rent Zestimate®
Refinance and save
$1,623/mo
Est. payment
Refinancing to a lower rate could help reduce your monthly payments and save thousands over the life of the loan.
$1,623/mo
Est. payment
Explore your selling options
Work with a Zillow partner agent
Leverage their expertise and Zillow's premium Showcase listings to get your home seen by more buyers.
Get startedList with your own agent
Get your home in front of millions of buyers by listing it on Zillow.
Learn how to do itSell it yourself
Take full control of how buyers see your home on Zillow by listing For Sale by Owner (FSBO).
List your homeWhat's special
Private oasisFresh interior paintNew flooringNew hvac systemFront porchGorgeous screened-in porchVaulted ceiling
Zillow last checked:
Listing updated:
Listed by:
The Cline Team 803-429-6701,
Meybohm Real Estate - Aiken,
Brittany Phillips 706-627-6859,
Meybohm Real Estate - Aiken
Bought with:
Tonda Booker, SC94757
Meybohm Real Estate - Augusta
Source: Aiken MLS,MLS#: 209993
Facts & features
Interior
Bedrooms & bathrooms
- Bedrooms: 3
- Bathrooms: 2
- Full bathrooms: 2
Primary bedroom
- Area: 156
- Dimensions: 13 x 12
Bedroom 2
- Area: 130
- Dimensions: 13 x 10
Bedroom 3
- Area: 100
- Dimensions: 10 x 10
Dining room
- Area: 90
- Dimensions: 10 x 9
Kitchen
- Area: 130
- Dimensions: 13 x 10
Living room
- Area: 280
- Dimensions: 20 x 14
Heating
- Electric, Forced Air
Cooling
- Central Air, Electric
Appliances
- Included: See Remarks, Microwave, Range, Dishwasher, Electric Water Heater
Features
- Solid Surface Counters, Walk-In Closet(s), Bedroom on 1st Floor, Cathedral Ceiling(s), Ceiling Fan(s), Primary Downstairs, Pantry, Eat-in Kitchen
- Flooring: See Remarks, Ceramic Tile, Vinyl
- Basement: None
- Has fireplace: No
Interior area
- Total structure area: 1,273
- Total interior livable area: 1,273 sqft
- Finished area above ground: 1,273
- Finished area below ground: 0
Property
Parking
- Total spaces: 1
- Parking features: Attached, Driveway, Garage Door Opener, Paved
- Attached garage spaces: 1
- Has uncovered spaces: Yes
Features
- Levels: One
- Patio & porch: Patio, Porch, Screened
- Pool features: None
Lot
- Size: 7,840 Square Feet
- Features: See Remarks, Other, Landscaped
Details
- Additional structures: See Remarks
- Parcel number: 0490006070
- Special conditions: Standard
- Horse amenities: None
Construction
Type & style
- Home type: SingleFamily
- Architectural style: Ranch
- Property subtype: Single Family Residence
Materials
- Vinyl Siding
- Foundation: Slab
- Roof: Composition,Shingle
Condition
- New construction: No
- Year built: 2008
Utilities & green energy
- Sewer: Public Sewer
- Water: Public
- Utilities for property: Cable Available
Community & HOA
Community
- Features: See Remarks, Other
- Subdivision: Sage Creek
HOA
- Has HOA: Yes
- HOA fee: $495 annually
Location
- Region: Graniteville
Financial & listing details
- Price per square foot: $192/sqft
- Tax assessed value: $241,680
- Annual tax amount: $1,058
- Date on market: 2/27/2024
- Cumulative days on market: 106 days
- Listing terms: Contract
- Road surface type: Paved
Price history
| Date | Event | Price |
|---|---|---|
| 5/10/2024 | Sold | $245,000+1.2%$192/sqft |
Source:  Aiken MLS #209993 Report a problem Aiken MLS #209993 Report a problem | ||
| 4/15/2024 | Pending sale | $242,000$190/sqft |
Source:  REALTORS® of Greater Augusta #524651 Report a problem REALTORS® of Greater Augusta #524651 Report a problem | ||
| 4/15/2024 | Contingent | $242,000$190/sqft |
Source: Aiken MLS #209993 Report a problem | ||
| 3/13/2024 | Price change | $242,000+1.3%$190/sqft |
Source: Aiken MLS #209993 Report a problem | ||
| 2/26/2024 | Listed for sale | $239,000$188/sqft |
Source: REALTORS® of Greater Augusta #524651 Report a problem | ||
| 2/18/2024 | Pending sale | $239,000$188/sqft |
Source: REALTORS® of Greater Augusta #524651 Report a problem | ||
| 2/18/2024 | Contingent | $239,000$188/sqft |
Source: Aiken MLS #209993 Report a problem | ||
| 1/25/2024 | Listed for sale | $239,000+16.6%$188/sqft |
Source: Aiken MLS #209993 Report a problem | ||
| 1/25/2022 | Sold | $205,000-2.4%$161/sqft |
Source: Public Record Report a problem | ||
| 12/1/2021 | Pending sale | $210,000$165/sqft |
Source: Aiken MLS #119744 Report a problem | ||
| 11/24/2021 | Listed for sale | $210,000+9.4%$165/sqft |
Source: Aiken MLS #119744 Report a problem | ||
| 8/9/2021 | Sold | $192,000+6.7%$151/sqft |
Source: Public Record Report a problem | ||
| 6/21/2021 | Pending sale | $179,900$141/sqft |
Source:  REALTORS® of Greater Augusta #471474 Report a problem REALTORS® of Greater Augusta #471474 Report a problem | ||
| 6/18/2021 | Listed for sale | $179,900+41.7%$141/sqft |
Source: REALTORS® of Greater Augusta #471474 Report a problem | ||
| 3/24/2018 | Sold | $127,000-5.9%$100/sqft |
Source: Public Record Report a problem | ||
| 1/17/2018 | Listed for sale | $134,900+12.5%$106/sqft |
Source: SHANNON ROLLINGS REAL ESTATE #422231 Report a problem | ||
| 1/11/2016 | Sold | $119,900$94/sqft |
Source:  Aiken MLS #91702 Report a problem Aiken MLS #91702 Report a problem | ||
| 9/3/2015 | Listed for sale | $119,900+9%$94/sqft |
Source: Shannon Rollings Real Estate, LLC #91702 Report a problem | ||
| 3/31/2010 | Sold | $110,000-3.4%$86/sqft |
Source: Aiken MLS #69140 Report a problem | ||
| 3/6/2010 | Price change | $113,900-0.9%$89/sqft |
Source: Blanchard and Calhoun Real Estate #69140 Report a problem | ||
| 2/5/2010 | Listed for sale | $114,900-8%$90/sqft |
Source: Blanchard and Calhoun Real Estate #69140 Report a problem | ||
| 8/5/2008 | Sold | $124,900$98/sqft |
Source: Public Record Report a problem | ||
Public tax history
| Year | Property taxes | Tax assessment |
|---|---|---|
| 2025 | $1,058 +16.9% | $9,670 +18.1% |
| 2024 | $905 -69.5% | $8,190 -33.4% |
| 2023 | $2,968 +7.7% | $12,290 +6.5% |
| 2022 | $2,755 +4138.4% | $11,540 +127.2% |
| 2021 | $65 +30% | $5,080 |
| 2020 | $50 | $5,080 |
| 2019 | -- | $5,080 +13.9% |
| 2018 | $499 | $4,460 |
| 2017 | $499 +73.1% | -- |
| 2016 | $288 | -- |
| 2015 | $288 -8% | -- |
| 2014 | $314 | -- |
| 2013 | $314 | -- |
| 2011 | -- | -- |
| 2009 | -- | -- |
| 2007 | -- | -- |
Find assessor info on the county website
Neighborhood: 29829
Nearby homes
- $263,6003 bd2 ba1.6k sqft4057 Stone Pass Dr, Graniteville, SC 29829Off Market
- $240,0003 bd2 ba1.6k sqft4049 Stone Pass Dr, Graniteville, SC 29829For Sale

- $228,0003 bd2 ba1.4k sqft4045 Stone Pass Dr, Graniteville, SC 29829Off Market
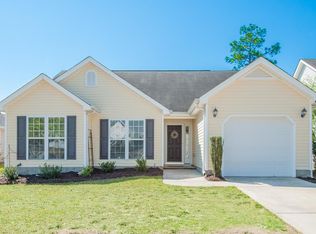
- $264,9003 bd2 ba1.5k sqft4059 Stone Pass Dr, Graniteville, SC 29829Off Market
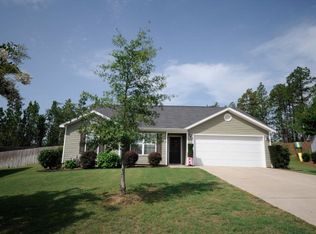
- $268,9004 bd2 ba1.6k sqft4060 Stone Pass Dr, Graniteville, SC 29829Off Market
- $110,9103 bd2 ba1.3k sqft4037 Stone Pass Dr, Graniteville, SC 29829Off Market
- $244,9003 bd2 ba1.5k sqft4046 Stone Pass Dr, Graniteville, SC 29829Sold
- $225,6003 bd2 ba1.4k sqft4061 Stone Pass Dr, Graniteville, SC 29829Off Market
Nearby schools
GreatSchools rating
- 5/10Byrd Elementary SchoolGrades: PK-5Distance: 0.3 mi
- 3/10Leavelle Mccampbell Middle SchoolGrades: 6-8Distance: 0.2 mi
- 4/10Midland Valley High SchoolGrades: 9-12Distance: 4.5 mi
Schools provided by the listing agent
- Elementary: Byrd
- Middle: Leavelle Mccampbell
- High: Midland Valley
Source: Aiken MLS. This data may not be complete. We recommend contacting the local school district to confirm school assignments for this home.


Get pre-qualified for a loan
At Zillow Home Loans, we can pre-qualify you in as little as 5 minutes with no impact to your credit score.An equal housing lender. NMLS #10287.
Sell for more on Zillow
Get a Zillow Showcase℠ listing at no additional cost and you could sell for .
$251,300
2% more
+$5,026
With Zillow Showcase(estimated)
$256,326
- South Carolina
- Aiken County
- Graniteville
- 29829
- 4053 Stone Pass Dr
Nearby cities
Nearby zip codes
Other Graniteville Topics
