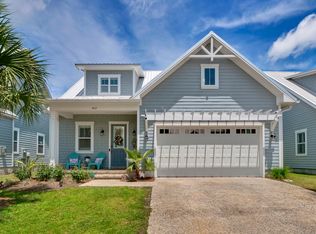
Such an amazing craftsman style coastal cottage less than 3 miles from Wrightsville Beach!! Built in 2019 and loaded with upgrades and stunning design choices! 3 bedrooms and 3 baths! The open concept design, 10-foot ceilings, 5''wide plank hardwood flooring; master suite on the first floor, gas fireplace, and a screened-in back porch are just a few of this home's highlights! More upgrades include quartz kitchen counter-tops, soft close doors and drawers featured on all kitchen and bath cabinets, upgraded appliances, Master suite showcasing trey ceilings, 2 closets, walk-in tiled shower fenced-in back yard, epoxy garage floor, tons of floored, walk-in attic space... plus there is more! The cement board siding, metal roof, and all systems less than a 5 years old lead to an easy and low maintenance lifestyle! Located in the highly sought-after Hoggard school district, and sphere of Wilmington's most prestigious shopping, dining and beaches! Add in the community amenities and you have your ideal home and location!! UNCW is also just 5 mins away! Currently leased at 2900 a month. Tenant will leave with a 30 day notice.
Sold for $559,900
$559,900
4053 Tamarisk Lane, Wilmington, NC 28409
3beds
2,000sqft
Single Family Residence
Built in 2018
3,920 Square Feet Lot
$581,900 Zestimate®
$280/sqft
$2,877 Estimated rent
Home value
$581,900
$553,000 - $611,000
$2,877/mo
Zestimate® history
Owner options
List your home for rent
$2,877/mo
Rent Zestimate®
Find your next renter with Zillow Rental Manager. Plus, with online applications, you can quickly screen prospective tenants – for free.
$2,877/mo
Rent Zestimate®
Refinance and save
$3,301/mo
Est. payment
Refinancing to a lower rate could help reduce your monthly payments and save thousands over the life of the loan.
$3,301/mo
Est. payment
Explore your selling options
Work with a Zillow partner agent
Leverage their expertise and Zillow's premium Showcase listings to get your home seen by more buyers.
Get startedList with your own agent
Get your home in front of millions of buyers by listing it on Zillow.
Learn how to do itSell it yourself
Take full control of how buyers see your home on Zillow by listing For Sale by Owner (FSBO).
List your homeWhat's special
Gas fireplaceTrey ceilingsBath cabinetsOpen concept designMins awayMetal roofScreened-in back porch
Zillow last checked:
Listing updated:
Listed by:
The Domenico Grillo Real Estate Team 910-508-7387,
Keller Williams Innovate-Wilmington
Bought with:
Team KBT Realty
Keller Williams Innovate-KBT
Source: Hive MLS,MLS#: 100402122 Originating MLS: Cape Fear Realtors MLS, Inc.
Originating MLS: Cape Fear Realtors MLS, Inc.Facts & features
Interior
Bedrooms & bathrooms
- Bedrooms: 3
- Bathrooms: 3
- Full bathrooms: 2
- 1/2 bathrooms: 1
Rooms
- Room types: Dining Room, Living Room, Master Bedroom, Bedroom 2, Bedroom 3, Laundry, Office, Bedroom 4
Primary bedroom
- Description: 14.60x15.90 Level: Down- 1st Floor
- Level: First
- Dimensions: 14.6 x 15.9
Bedroom 2
- Description: 12.40x11 Level: Up- 2nd Floor
- Level: Second
- Dimensions: 12.4 x 11
Bedroom 3
- Description: 16.40x12.30 Level: Up- 2nd Floor
- Level: Second
- Dimensions: 16.4 x 12.3
Bedroom 4
- Level: Second
Dining room
- Description: 15.20x18.11 Level: Down- 1st Floor
- Level: First
- Dimensions: 15.2 x 18.11
Laundry
- Level: First
Living room
- Description: 15.20x22 Level: Down- 1st Floor
- Level: First
- Dimensions: 15.2 x 22
Office
- Description: 6x10 Level: Up- 2nd Floor
- Level: Second
- Dimensions: 6 x 10
Heating
- Forced Air, Electric
Cooling
- Central Air
Appliances
- Included: Electric Oven, Built-In Microwave, Disposal, Dishwasher
- Laundry: Laundry Room
Features
- Master Downstairs, Walk-in Closet(s), Tray Ceiling(s), High Ceilings, Mud Room, Solid Surface, Ceiling Fan(s), Pantry, Walk-in Shower, Gas Log, Walk-In Closet(s)
- Flooring: Carpet, Tile, Wood
- Basement: None
- Attic: Attic Fan,Partially Floored,Walk-In
- Has fireplace: No
- Fireplace features: Gas Log, None
Interior area
- Total structure area: 2,000
- Total interior livable area: 2,000 sqft
Property
Parking
- Total spaces: 4
- Parking features: Paved
- Uncovered spaces: 4
Features
- Levels: Two
- Stories: 2
- Patio & porch: Covered, Patio, Porch, Screened
- Exterior features: None
- Fencing: None
Lot
- Size: 3,920 Square Feet
- Dimensions: 44 x 81 x 51 x 75
Details
- Parcel number: R06208013090000
- Zoning: MF-L
- Special conditions: Standard
Construction
Type & style
- Home type: SingleFamily
- Property subtype: Single Family Residence
Materials
- Composition, Fiber Cement
- Foundation: Raised, Slab
- Roof: Metal
Condition
- New construction: No
- Year built: 2018
Utilities & green energy
- Sewer: Public Sewer
- Water: Public
- Utilities for property: Sewer Available, Water Available
Community & HOA
Community
- Security: Smoke Detector(s)
- Subdivision: Summerwalk
HOA
- Has HOA: Yes
- Amenities included: Pool, Maintenance Common Areas, Maintenance Roads, Management, Picnic Area, Sidewalks, Taxes
- HOA fee: $1,320 monthly
- HOA name: Kuester
- HOA phone: 910-256-2262
Location
- Region: Wilmington
Financial & listing details
- Price per square foot: $280/sqft
- Tax assessed value: $353,500
- Annual tax amount: $2,987
- Date on market: 10/1/2025
- Cumulative days on market: 16 days
- Listing agreement: Exclusive Right To Sell
- Listing terms: Cash,Conventional
- Road surface type: Paved
Price history
| Date | Event | Price |
|---|---|---|
| 10/3/2023 | Sold | $559,900$280/sqft |
Source:  Hive MLS #100402122 Report a problem Hive MLS #100402122 Report a problem | ||
| 9/14/2023 | Pending sale | $559,900$280/sqft |
Source: Hive MLS #100402122 Report a problem | ||
| 8/28/2023 | Listed for sale | $559,900+27.8%$280/sqft |
Source: Hive MLS #100402122 Report a problem | ||
| 5/13/2021 | Listing removed | -- |
Source: Zillow Rental Network Premium Report a problem | ||
| 5/4/2021 | Price change | $2,800-3.4%$1/sqft |
Source: Zillow Rental Network Premium Report a problem | ||
| 4/26/2021 | Listed for rent | $2,900-17%$1/sqft |
Source: Zillow Rental Network Premium Report a problem | ||
| 4/17/2021 | Listing removed | -- |
Source: Zillow Rental Network Premium Report a problem | ||
| 4/4/2021 | Listed for rent | $3,495$2/sqft |
Source: Zillow Rental Network Premium Report a problem | ||
| 3/31/2021 | Sold | $438,000$219/sqft |
Source: Hive MLS #100255637 Report a problem | ||
| 2/5/2021 | Pending sale | $438,000$219/sqft |
Source: Hive MLS #100255637 Report a problem | ||
| 2/5/2021 | Listed for sale | $438,000+23.6%$219/sqft |
Source: Hive MLS #100255637 Report a problem | ||
| 11/21/2018 | Sold | $354,500$177/sqft |
Source: Public Record Report a problem | ||
Public tax history
| Year | Property taxes | Tax assessment |
|---|---|---|
| 2025 | $3,293 -0.4% | $559,600 +47.3% |
| 2024 | $3,305 +10.6% | $379,900 +7.5% |
| 2023 | $2,987 -0.6% | $353,500 |
| 2022 | $3,005 -0.7% | $353,500 |
| 2021 | $3,025 +48.7% | $353,500 +83.1% |
| 2020 | $2,034 | $193,100 |
| 2019 | $2,034 | $193,100 +382.8% |
| 2018 | $2,034 | $40,000 |
Find assessor info on the county website
Neighborhood: Seagate South
Nearby homes
- $578,8003 bd3 ba2.1k sqft4057 Tamarisk Ln, Wilmington, NC 28409Off Market
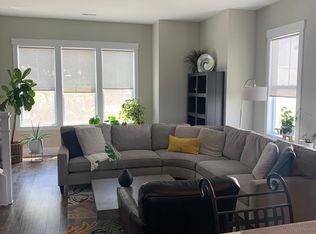
- $478,3003 bd3 ba1.9k sqft1824 Bungalow Row, Wilmington, NC 28409Off Market
- $591,5003 bd2 ba2k sqft4061 Tamarisk Ln, Wilmington, NC 28409Off Market
- $428,9002 bd2 ba1.5k sqft1822 Bungalow Row, Wilmington, NC 28409Off Market
- $615,3003 bd3 ba2.1k sqft4045 Tamarisk Ln, Wilmington, NC 28409Off Market
- $470,0003 bd4 ba1.9k sqft1820 Bungalow Row, Wilmington, NC 28409Off Market
- $577,7003 bd2 ba2k sqft4056 Tamarisk Ln, Wilmington, NC 28409Off Market
- $595,0003 bd3 ba2k sqft4052 Tamarisk Ln, Wilmington, NC 28409Sold
Nearby schools
GreatSchools rating
- 5/10Bradley Creek ElementaryGrades: K-5Distance: 0.8 mi
- 6/10Roland-Grise Middle SchoolGrades: 6-8Distance: 3 mi
- 6/10John T Hoggard HighGrades: 9-12Distance: 3.1 mi
Get a cash offer in 3 minutes
Find out how much your home could sell for in as little as 3 minutes with a no-obligation cash offer.
Estimated market value
$581,900
Get a cash offer in 3 minutes
Find out how much your home could sell for in as little as 3 minutes with a no-obligation cash offer.
Estimated market value
$581,900
- North Carolina
- New Hanover County
- Wilmington
- 28409
- Seagate South
- 4053 Tamarisk Lane
Nearby cities
Nearby neighborhoods
Nearby zip codes
Other Wilmington Topics
