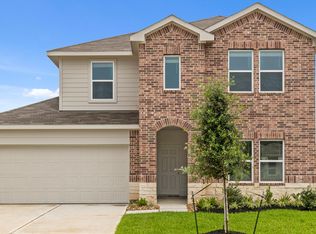
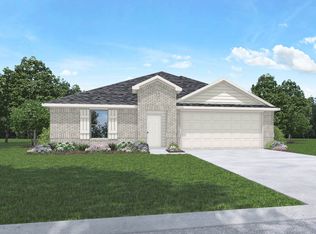
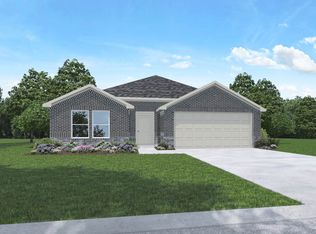
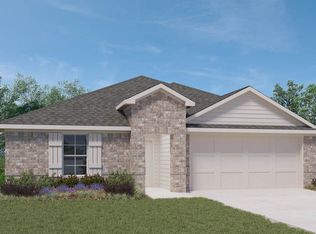
The X40F floor plan is a 4-bedroom, 2-bathroom home with a 2-car garage, spanning 1665 square feet. Let's take a closer look: As you enter the home, you are greeted by a cozy porch area. To the left of the entrance is the secondary room, which features a walk-in closet. Across from this room is the secondary modern finished bathroom, which includes ample counter space. Moving down the hall, you will find the second secondary bedroom, also with a walk-in closet and a different view. Returning to the porch and walking up, you will come across a spacious foyer area. To the left of the foyer is a coat closet, and on the right is a utility area for the washer and dryer. Behind the utility area is the third secondary room, which also boasts a walk-in closet. Continuing forward from the foyer, you will enter the beautiful living space, which has an open concept design. This space is adjacent to the kitchen, which features modern finishes and appliances. There is also a designated breakfast area for casual dining. The living space opens up to a covered patio at the back of the home, providing an outdoor retreat. Lastly, the primary bedroom is large and flooded with natural light. It offers a cozy atmosphere and is connected to an attached bathroom. The primary bathroom includes a water closet, a shower, and a spacious L-shaped walk-in closet. Overall, the X40F floor plan offers a well-designed layout with functional spaces, modern finishes, and ample storage options. The open concept
This property is not currently displayed as for sale or rent on Zillow. This may be different from what's on other websites or public sources.