Skip main navigation
Sold for $1,800,000
Street View
  • $1,800,000

    40535 Verne St, Fremont, CA 94538

    3beds
    1,457sqft
    Single Family Residence, Residential
    Built in 1960
    6,041 Square Feet Lot
    $1,715,000 Zestimate®
    $1,235/sqft
    $3,989 Estimated rent

    Home value

    $1,715,000

    $1.63M - $1.80M

    $3,989/mo

    Zestimate® history
    Loading
    Loading...

    Owner options

    List your home for rent

    $3,989/mo

    Rent Zestimate®

    Find your next renter with Zillow Rental Manager. Plus, with online applications, you can quickly screen prospective tenants – for free.

    Learn more

    $3,989/mo

    Rent Zestimate®

    Refinance and save

    $11,363/mo

    Est. payment

    Refinancing to a lower rate could help reduce your monthly payments and save thousands over the life of the loan.

    See today's rates

    $11,363/mo

    Est. payment

    Explore your selling options

    Work with a Zillow partner agent

    Leverage their expertise and Zillow's premium Showcase listings to get your home seen by more buyers.

    Get started

    List with your own agent

    Get your home in front of millions of buyers by listing it on Zillow.

    Learn how to do it

    Sell it yourself

    Take full control of how buyers see your home on Zillow by listing For Sale by Owner (FSBO).

    List your home

    What's special

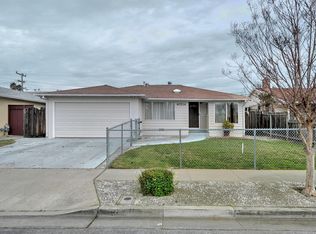
    Beautiful fireplacePrivate backyardSun tunnels in hallwaysNeatly tiled front porchWell litHallway bathroomHigh - quality materials
    Gorgeous single-story home in a much-desired Fremont neighborhood. Its fully remodeled with beautiful, high-quality materials. Open concept kitchen with LG appliances. The home is well lit with large double pane windows, sun tunnels, and recess lighting throughout the whole house. The family room has a beautiful fireplace with gorgeous wall tiles extended to the ceiling. Modern and completely waterproof, SPC vinyl floor covering throughout the house. Sun tunnels in hallways, bedrooms, and bathroom bring natural light. Beautifully remodeled bathrooms with large lighted mirrors. Hallway bathroom has a large, oversized shower, built-in wall shelves, and double sink with Hansgrohe faucets. Neatly tiled front porch overviews a charming front yard landscape. Private backyard with a stunning swimming pool to entertain family and friends.

    Zillow last checked:

    Listing updated:

    Listed by:

    Jenny Deng 01944686 408-807-7419,

    Maxreal 408-212-8800

    Bought with:

    Lester Belliveau, 00997558

    Coldwell Banker Realty

    Source: MLSListings Inc,MLS#: ML81959696MLS Logo

    Facts & features

    Interior

    Bedrooms & bathrooms
    • Bedrooms: 3
    • Bathrooms: 2
    • Full bathrooms: 2
    Bedroom
    • Features: BedroomonGroundFloor2plus
    Bathroom
    • Features: DoubleSinks, Skylight, StallShower, FullonGroundFloor
    Dining room
    • Features: DiningFamilyCombo
    Family room
    • Features: KitchenFamilyRoomCombo
    Kitchen
    • Features: ExhaustFan
    Heating
    • Central Forced Air
    Cooling
    • Central Air
    Appliances
    • Included: Gas Cooktop, Dishwasher, Exhaust Fan, Range Hood, Microwave, Oven/Range, Refrigerator, Washer/Dryer
    • Laundry: In Garage
    Features
    • One Or More Skylights
    • Number of fireplaces: 1
    • Fireplace features: Living Room
    Interior area
    • Total structure area: 1,457
    • Total interior livable area: 1,457 sqft

    Property

    Parking
    • Total spaces: 2
    • Parking features: Attached
    • Attached garage spaces: 2
    Features
    • Stories: 1
    Lot
    • Size: 6,041 sqft
    Details
    • Parcel number: 5250971030
    • Zoning: R
    • Special conditions: Standard

    Construction

    Type & style
    • Home type: SingleFamily
    • Property subtype: Single Family Residence, Residential
    Materials
    • Foundation: Crawl Space
    • Roof: Shingle
    Condition
    • New construction: No
    • Year built: 1960

    Utilities & green energy

    • Gas: PublicUtilities
    • Sewer: Public Sewer
    • Water: Public
    • Utilities for property: Public Utilities, Water Public

    Community & neighborhood

    Location
    • Region: Fremont

    Price history

    DateEventPrice
    5/8/2024Sold$1,800,000+20.2%$1,235/sqft
    Source: MLSListings Inc #ML81959696 Report a problem
    4/15/2024Pending sale$1,498,000$1,028/sqft
    Source: MLSListings Inc #ML81959696 Report a problem
    4/10/2024Listed for sale$1,498,000+0.5%$1,028/sqft
    Source: MLSListings Inc #ML81959696 Report a problem
    10/27/2022Listing removed--
    Source: MLSListings Inc #ML81904156 Report a problem
    9/29/2022Price change$1,490,000-6.3%$1,023/sqft
    Source: MLSListings Inc #ML81904156 Report a problem
    9/16/2022Price change$1,590,000-5.9%$1,091/sqft
    Source: MLSListings Inc #ML81904156 Report a problem
    8/26/2022Listed for sale$1,690,000+30.9%$1,160/sqft
    Source: MLSListings Inc #ML81904156 Report a problem
    3/7/2022Sold$1,291,000+17.4%$886/sqft
    Source: MetroList Services of CA #221152650 Report a problem
    1/11/2022Pending sale$1,100,000$755/sqft
    Source: MetroList Services of CA #221152650 Report a problem
    1/7/2022Listed for sale$1,100,000$755/sqft
    Source: MetroList Services of CA #221152650 Report a problem

    Public tax history

    YearProperty taxesTax assessment
    2025-- $1,836,000 +44%
    2024$15,269 +7.8%$1,275,000 +7.4%
    2023$14,163 +383.4%$1,187,000 +496.1%
    2022$2,930 +2.3%$199,136 +2%
    2021$2,864 +2.6%$195,231 +1%
    2020$2,791 +1%$193,230 +2%
    2019$2,763 +4.8%$189,442 +2%
    2018$2,637 $185,728 +2%
    2017$2,637 +2.3%$182,086 +2%
    2016$2,579 +4%$178,516 +1.5%
    2015$2,478 $175,835 +2%
    2014$2,478 $172,392 +0.5%
    2013-- $171,614 +2%
    2012-- $168,249 +2%
    2011-- $164,950 +0.8%
    2010-- $163,719 -0.2%
    2009-- $164,108 +2%
    2008-- $160,891 +2%
    2007-- $157,737 +2%
    2006-- $154,644 +2%
    2005-- $151,613 +2%
    2004-- $148,642 +1.9%
    2003-- $145,918 +2%
    2002-- $143,057 +2%
    2001$1,658 $140,252

    Find assessor info on the county website

    Neighborhood: South Sundale

    Nearby schools

    GreatSchools rating
    Schools provided by the listing agent
    • District: FremontUnified

    Source: MLSListings Inc. This data may not be complete. We recommend contacting the local school district to confirm school assignments for this home.

    Get a cash offer in 3 minutes
    Find out how much your home could sell for in as little as 3 minutes with a no-obligation cash offer.
    Estimated market value
    $1,715,000
    Get a cash offer in 3 minutes
    Find out how much your home could sell for in as little as 3 minutes with a no-obligation cash offer.
    Estimated market value
    $1,715,000