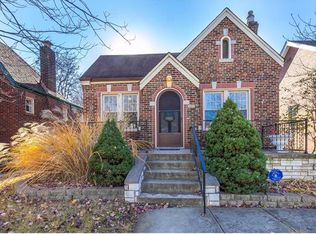
Welcome home to this inviting 3-bedroom, 1-bath residence, ideally located just minutes from Carondelet Park. Filled with warmth and character, this home offers a comfortable layout that's perfect for first-time homebuyers, downsizers, or anyone looking to enjoy the convenience of South St. Louis living.
Step outside to your own private backyard retreat. The outdoor space is thoughtfully designed with a beautiful deck that's perfect for entertaining family and friends, enjoying your morning coffee, or unwinding after a long day. It's a true backyard oasis that extends your living space outdoors.
Conveniently located near parks, shopping, dining, schools, and major highways, this home offers the perfect combination of comfort, charm, and accessibility. Don't miss your opportunity to make this South City gem your own!
Closed
Zillow last checked:
Listing updated:
Bought with:
Mark & Neil Gellman, 2007022959
EXP Realty, LLC
Source: MARIS,MLS#: 26041131 Originating MLS: St. Louis Association of REALTORS
Originating MLS: St. Louis Association of REALTORSPrice history
| Date | Event | Price |
|---|---|---|
| 9/8/2026 | Sold | -- |
Source:  MARIS #26041131 Report a problem MARIS #26041131 Report a problem | ||
| 8/1/2026 | Pending sale | $284,500$237/sqft |
Source: MARIS #26041131 Report a problem | ||
| 7/27/2026 | Listed for sale | $284,500+9.4%$237/sqft |
Source: MARIS #26041131 Report a problem | ||
| 8/2/2024 | Sold | -- |
Source: MARIS #24034506 Report a problem | ||
| 6/30/2024 | Pending sale | $260,000$217/sqft |
Source: MARIS #24034506 Report a problem | ||
| 6/28/2024 | Listed for sale | $260,000+14.5%$217/sqft |
Source: MARIS #24034506 Report a problem | ||
| 11/18/2020 | Sold | -- |
Source: Public Record Report a problem | ||
| 9/10/2020 | Pending sale | $227,000$189/sqft |
Source: Lou Realty Group #20064012 Report a problem | ||
| 9/8/2020 | Listed for sale | $227,000+8.1%$189/sqft |
Source: Lou Realty Group #20064012 Report a problem | ||
| 10/26/2018 | Sold | -- |
Source: Public Record Report a problem | ||
| 9/17/2018 | Pending sale | $210,000$175/sqft |
Source: Keller Williams Realty St. Louis #18074074 Report a problem | ||
| 9/13/2018 | Listed for sale | $210,000+41.9%$175/sqft |
Source: Keller Williams Realty STL #18074074 Report a problem | ||
| 7/11/2013 | Sold | -- |
Source: Agent Provided Report a problem | ||
| 6/16/2013 | Pending sale | $148,000$123/sqft |
Source: Keller Williams Realty St Louis #13028065 Report a problem | ||
| 5/22/2013 | Listed for sale | $148,000$123/sqft |
Source: Keller Williams Realty St Louis #13028065 Report a problem | ||
Get a cash offer in 3 minutes
Find out how much your home could sell for in as little as 3 minutes with a no-obligation cash offer.
Estimated market value
$288,000
