Fantastic opportunity to reside in the highly sought-after Amberfield swim and tennis community & top-rated Simpson Elementary School! Impeccably maintained, this home boasts lofty ceilings, an optimal location, and a serene, private backyard. Throughout the main level, rich hardwoods harmonize with intricate architectural accents, seamlessly merging into a guest suite and a separate office space. An awe-inspiring, two-story great room with floor-to-ceiling windows captures breathtaking views and opens to the kitchen. The elegant dining room, complete with a butler's pantry, sets the stage for entertaining and flows into the kitchen equipped with new stainless steel appliances and granite island & breakfast bar. The kitchen gracefully extends into a vaulted dining area which leads to a sprawling two-tiered deck-an idyllic venue for grilling and hosting gatherings. There is also a mudroom and laundry room adjacent to the garage and deck. The trey ceiling owner's suite has versatile sitting area or office space. The ensuite bath is adorned a soaker tub, new tiled shower, and a walk-in closet. The terrace level effortlessly opens to a freshly sodded, fenced yard, complemented by a screened porch is an oasis of tranquility with potential for yard expansion. There are high ceilings in the terrace level with a spacious entertainment room for all your leisure and entertainment needs along with bedroom/office/gym, full bath & a theater. A workshop/utility room with doors to the outside where you can store lawn mowers and outdoor toys. Amberfield is a very active community conveniently situated minutes away from The Forum, exceptional dining options, superior public and private schools, and scenic hiking trails along the Chattahoochee River. The Fields Swim & Tennis Club stands as a hub of recreational activities suitable for all ages!
Closed
$875,000
4054 Ancient Amber Way, Peachtree Corners, GA 30092
6beds
4,142sqft
Single Family Residence
Built in 1996
0.51 Acres Lot
$981,700 Zestimate®
$211/sqft
$5,312 Estimated rent
Home value
$981,700
$933,000 - $1.03M
$5,312/mo
Zestimate® history
Owner options
List your home for rent
$5,312/mo
Rent Zestimate®
Find your next renter with Zillow Rental Manager. Plus, with online applications, you can quickly screen prospective tenants – for free.
$5,312/mo
Rent Zestimate®
Refinance and save
$6,270/mo
Est. payment
Refinancing to a lower rate could help reduce your monthly payments and save thousands over the life of the loan.
$6,270/mo
Est. payment
Explore your selling options
Work with a Zillow partner agent
Leverage their expertise and Zillow's premium Showcase listings to get your home seen by more buyers.
Get startedList with your own agent
Get your home in front of millions of buyers by listing it on Zillow.
Learn how to do itSell it yourself
Take full control of how buyers see your home on Zillow by listing For Sale by Owner (FSBO).
List your homeWhat's special
Fenced yardGuest suiteTennis communityImpeccably maintainedHigh ceilingsFreshly soddedExceptional dining options
Zillow last checked:
Listing updated:
Listed by:
Karen C Cannon 770-352-9658,
Karen Cannon REALTORS Inc.
Source: GAMLS,MLS#: 10190799
Facts & features
Interior
Bedrooms & bathrooms
- Bedrooms: 6
- Bathrooms: 5
- Full bathrooms: 5
- Main level bathrooms: 1
- Main level bedrooms: 1
Rooms
- Room types: Exercise Room, Game Room, Keeping Room, Laundry, Media Room, Office
Dining room
- Features: Seats 12+
Kitchen
- Features: Breakfast Area, Breakfast Bar, Breakfast Room, Kitchen Island, Walk-in Pantry
Heating
- Central, Forced Air, Heat Pump, Natural Gas
Cooling
- Ceiling Fan(s), Central Air, Zoned
Appliances
- Included: Dishwasher, Disposal, Double Oven, Gas Water Heater, Refrigerator
- Laundry: Mud Room
Features
- Double Vanity, In-Law Floorplan, Tray Ceiling(s), Walk-In Closet(s)
- Flooring: Carpet, Hardwood
- Windows: Double Pane Windows
- Basement: Bath Finished,Daylight,Exterior Entry,Finished,Full,Interior Entry
- Number of fireplaces: 1
- Fireplace features: Basement, Gas Log
- Common walls with other units/homes: No Common Walls
Interior area
- Total structure area: 4,142
- Total interior livable area: 4,142 sqft
- Finished area above ground: 4,142
- Finished area below ground: 0
Property
Parking
- Parking features: Garage, Garage Door Opener, Kitchen Level, Side/Rear Entrance
- Has garage: Yes
Accessibility
- Accessibility features: Accessible Entrance, Accessible Hallway(s)
Features
- Levels: Two
- Stories: 2
- Patio & porch: Deck, Patio, Screened
- Exterior features: Other
- Fencing: Fenced
- Waterfront features: No Dock Or Boathouse
- Body of water: None
Lot
- Size: 0.51 Acres
- Features: Cul-De-Sac, Private
- Residential vegetation: Wooded
Details
- Parcel number: R6317 326
Construction
Type & style
- Home type: SingleFamily
- Architectural style: Brick 3 Side,Traditional
- Property subtype: Single Family Residence
Materials
- Concrete
- Roof: Composition
Condition
- Resale
- New construction: No
- Year built: 1996
Utilities & green energy
- Sewer: Public Sewer
- Water: Public
- Utilities for property: Cable Available, Electricity Available, High Speed Internet, Natural Gas Available, Phone Available, Sewer Available, Underground Utilities
Green energy
- Energy efficient items: Doors
Community & HOA
Community
- Features: Clubhouse, Playground, Pool, Street Lights, Swim Team, Tennis Court(s), Walk To Schools, Near Shopping
- Security: Security System, Smoke Detector(s)
- Subdivision: Amberfield
HOA
- Has HOA: Yes
- Services included: Swimming, Tennis
- HOA fee: $854 annually
Location
- Region: Peachtree Corners
Financial & listing details
- Price per square foot: $211/sqft
- Tax assessed value: $916,100
- Annual tax amount: $8,714
- Date on market: 8/11/2023
- Cumulative days on market: 2 days
- Listing agreement: Exclusive Right To Sell
- Listing terms: Cash,Conventional
- Electric utility on property: Yes
Price history
| Date | Event | Price |
|---|---|---|
| 8/25/2023 | Sold | $875,000+2.9%$211/sqft |
Source:  GAMLS #10190799 Report a problem GAMLS #10190799 Report a problem | ||
| 8/17/2023 | Pending sale | $850,000$205/sqft |
Source:  FMLS GA #7258529 Report a problem FMLS GA #7258529 Report a problem | ||
| 8/11/2023 | Listed for sale | $850,000+14.7%$205/sqft |
Source: GAMLS #10190799 Report a problem | ||
| 7/6/2021 | Sold | $741,000+18.6%$179/sqft |
Source: Agent Provided Report a problem | ||
| 4/21/2017 | Sold | $625,000$151/sqft |
Source:  FMLS GA #5822969 Report a problem FMLS GA #5822969 Report a problem | ||
| 3/24/2017 | Pending sale | $625,000$151/sqft |
Source: Keller Williams Realty Chattahoochee North #8157125 Report a problem | ||
| 3/23/2017 | Listed for sale | $625,000+81.2%$151/sqft |
Source: Keller Williams Realty Chattahoochee North #5822969 Report a problem | ||
| 8/21/1996 | Sold | $345,000$83/sqft |
Source: Public Record Report a problem | ||
Public tax history
| Year | Property taxes | Tax assessment |
|---|---|---|
| 2025 | $11,925 +7.4% | $366,440 +15.7% |
| 2024 | $11,103 +23.3% | $316,840 +2.2% |
| 2023 | $9,004 +3.3% | $309,960 +13.7% |
| 2022 | $8,714 +10.7% | $272,560 +21.4% |
| 2021 | $7,870 -0.6% | $224,440 |
| 2020 | $7,920 +3.6% | $224,440 |
| 2019 | $7,642 | $224,440 |
| 2018 | $7,642 +24.5% | $224,440 +9% |
| 2016 | $6,138 +4.2% | $205,880 +7.2% |
| 2015 | $5,891 | $192,080 |
| 2014 | $5,891 +6.9% | $192,080 +7.1% |
| 2013 | $5,510 | $179,320 -7.6% |
| 2012 | -- | $194,040 |
| 2011 | -- | $194,040 |
| 2010 | -- | $194,040 |
| 2009 | -- | $194,040 |
| 2007 | -- | $194,040 |
| 2006 | -- | $194,040 +13.8% |
| 2005 | -- | $170,480 |
| 2004 | $2,270 +13.3% | $170,480 +18% |
| 2003 | $2,004 -49.8% | $144,440 |
| 2002 | $3,990 -2.2% | $144,440 |
| 2001 | $4,082 | $144,440 |
Find assessor info on the county website
Neighborhood: Amberfield
Nearby homes
- $947,8005 bd5 ba4.3k sqft4064 Ancient Amber Way, Peachtree Corners, GA 30092Off Market
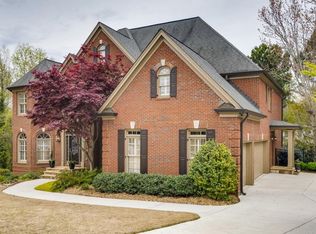
- $982,2006 bd5 ba3.8k sqft5333 Blue Iris Ct, Peachtree Corners, GA 30092Off Market
- $1,057,8004 bd4 ba5.5k sqft4044 Ancient Amber Way, Peachtree Corners, GA 30092Off Market
- $932,2004 bd4 ba4.8k sqft4067 Ancient Amber Way, Peachtree Corners, GA 30092Off Market
- $950,1004 bd5 ba3.6k sqft5353 Blue Iris Ct, Peachtree Corners, GA 30092Off Market
- $1,009,7006 bd5 ba4.8k sqft4074 Ancient Amber Way, Peachtree Corners, GA 30092Off Market
- $819,0006 bd5 ba4.4k sqft4034 Ancient Amber Way, Peachtree Corners, GA 30092Sold
- $1,032,3005 bd6 ba4k sqft5313 Blue Iris Ct, Peachtree Corners, GA 30092Off Market
Nearby schools
GreatSchools rating
- 9/10Simpson Elementary SchoolGrades: PK-5Distance: 1.2 mi
- 6/10Pinckneyville Middle SchoolGrades: 6-8Distance: 0.3 mi
- 5/10Norcross High SchoolGrades: 9-12Distance: 1.3 mi
Schools provided by the listing agent
- Elementary: Simpson
- Middle: Pinckneyville
- High: Norcross
Source: GAMLS. This data may not be complete. We recommend contacting the local school district to confirm school assignments for this home.
Get a cash offer in 3 minutes
Find out how much your home could sell for in as little as 3 minutes with a no-obligation cash offer.
Estimated market value
$981,700
Get a cash offer in 3 minutes
Find out how much your home could sell for in as little as 3 minutes with a no-obligation cash offer.
Estimated market value
$981,700
- Georgia
- Gwinnett County
- Peachtree Corners
- 30092
- Amberfield
- 4054 Ancient Amber Way
Nearby cities
Nearby neighborhoods
Nearby zip codes
Other Peachtree Corners Topics
- Apartments for Rent in 30092
- Houses for Sale in 30092
- Houses for Rent in 30092
- 30092 Real Estate
- Peachtree Corners Condos
- Houses for Sale in Peachtree Corners
- Newest Listings in Peachtree Corners
- Peachtree Corners Home Values
- Peachtree Corners Real Estate Agents
- Peachtree Corners Refinance
- Peachtree Corners Mortgage Rates
