WATCH VIDEO TOUR TO SEE MORE --> WWW.TINYURL.COM/4054AndoverCay Incredible opportunity to own this 3bed/2bath home with SOLAR PANELS OWNED AND PAID OFF! LOW ELECTRIC BILL, averaging only $35-65/month for current owners! This house is SPACIOUS at 1,641 sq ft on a CORNER LOT in the desirable Andover Cay community. Featuring TWO LARGE LIVING ROOMS, NEW EXTERIOR PAINT, SCREENED-IN EXTENDED BACK PATIO. Enjoy NATURAL LIGHT with BAY WINDOWS and NEW WINDOW BLINDS throughout. VAULTED HIGH CEILINGS everywhere, even in the bedrooms! Convenient INDOOR LAUNDRY ROOM that connects to a 2-CAR GARAGE. The OPEN FLOOR PLAN in the family room connects with kitchen and dining areas. The KITCHEN ISLAND serves as a breakfast bar and provides extra storage with additional cabinets and drawers. The PAVER BACK PATIO ENCLOSURE is perfect for entertaining! Primary bathroom features DUAL SINKS, GARDEN BATHTUB, NEW TOILET, and beautifully tiled BRAND NEW WALK–IN SHOWER. The two additional bedrooms are spacious and the HALLWAY BATHROOM has NEW TOILET as well. Community amenities include a COMMUNITY POOL, SAND VOLLEYBALL COURT, TWO PLAYGROUNDS, BASKETBALL HALF COURT, PICNIC TABLES, & WALKING PATH. Andover Cay is centrally located with easy access to major highway 417 and local attractions. Just a 15 minute drive to all of your favorite places including Super Target, shopping centers, movie theaters, restaurants, Waterford Lakes Town Center, UCF, and the Orlando International Airport! Schedule your appointment to view today! SEE MORE IN VIDEO TOUR VIDEO --> WWW.TINYURL.COM/4054AndoverCay
Sold for $430,000
$430,000
4054 ANDOVER CAY BLVD, ORLANDO, FL 32825
3beds
1,641sqft
Single Family Residence
Built in 2000
6,469 Square Feet Lot
$430,500 Zestimate®
$262/sqft
$2,472 Estimated rent
Home value
$430,500
$409,000 - $452,000
$2,472/mo
Zestimate® history
Owner options
List your home for rent
$2,472/mo
Rent Zestimate®
Find your next renter with Zillow Rental Manager. Plus, with online applications, you can quickly screen prospective tenants – for free.
$2,472/mo
Rent Zestimate®
Refinance and save
$3,142/mo
Est. payment
Refinancing to a lower rate could help reduce your monthly payments and save thousands over the life of the loan.
$3,142/mo
Est. payment
Explore your selling options
Work with a Zillow partner agent
Leverage their expertise and Zillow's premium Showcase listings to get your home seen by more buyers.
Get startedList with your own agent
Get your home in front of millions of buyers by listing it on Zillow.
Learn how to do itSell it yourself
Take full control of how buyers see your home on Zillow by listing For Sale by Owner (FSBO).
List your homeWhat's special
Zillow last checked:
Listing updated:
Listed by:
Cece Wong 407-809-1440,
EXP REALTY LLC 888-883-8509
Bought with:
Anne-Marie Wurzel, 3147303
MAINFRAME REAL ESTATE
Source: Stellar MLS,MLS#: O6217870 Originating MLS: Sarasota - Manatee
Originating MLS: Sarasota - Manatee
Facts & features
Interior
Bedrooms & bathrooms
- Bedrooms: 3
- Bathrooms: 2
- Full bathrooms: 2
Rooms
- Room types: Family Room, Living Room
Primary bedroom
- Features: Ceiling Fan(s), Walk-In Closet(s)
- Level: First
- Dimensions: 12x16
Bedroom 2
- Features: Ceiling Fan(s), Built-in Closet
- Level: First
- Dimensions: 10x12
Bedroom 3
- Features: Ceiling Fan(s), Built-in Closet
- Level: First
- Dimensions: 10x12
Primary bathroom
- Features: Dual Sinks, Tub with Separate Shower Stall
- Level: First
- Dimensions: 11x11
Bathroom 2
- Level: First
- Dimensions: 5x7
Dining room
- Level: First
- Dimensions: 9x10
Family room
- Features: Ceiling Fan(s)
- Level: First
- Dimensions: 17x14
Kitchen
- Features: Pantry
- Level: First
- Dimensions: 8x12
Laundry
- Level: First
- Dimensions: 5x6
Living room
- Level: First
- Dimensions: 14x22
Heating
- Central
Cooling
- Central Air
Appliances
- Included: Dishwasher, Disposal, Range, Refrigerator
- Laundry: Inside, Laundry Room
Features
- Ceiling Fan(s), Eating Space In Kitchen, Primary Bedroom Main Floor, Vaulted Ceiling(s), Walk-In Closet(s)
- Flooring: Carpet, Tile
- Windows: Blinds
- Has fireplace: No
Interior area
- Total structure area: 2,184
- Total interior livable area: 1,641 sqft
Property
Parking
- Total spaces: 2
- Parking features: Driveway, Garage Door Opener
- Attached garage spaces: 2
- Has uncovered spaces: Yes
Features
- Levels: One
- Stories: 1
- Patio & porch: Covered, Enclosed, Patio, Porch, Screened
- Exterior features: Lighting, Sidewalk
Lot
- Size: 6,469 Square Feet
- Features: Corner Lot, Sidewalk
Details
- Parcel number: 092331020000310
- Zoning: P-D/PLANNED DEVELOPMENT
- Special conditions: None
Construction
Type & style
- Home type: SingleFamily
- Architectural style: Contemporary
- Property subtype: Single Family Residence
Materials
- Block, Stucco
- Foundation: Slab
- Roof: Shingle
Condition
- New construction: No
- Year built: 2000
Utilities & green energy
- Electric: Photovoltaics Seller Owned
- Sewer: Public Sewer
- Water: Public
- Utilities for property: Public
Green energy
- Energy efficient items: Roof
- Energy generation: Solar
Community & HOA
Community
- Features: Community Mailbox, Playground, Pool, Sidewalks
- Pet fee: $0 monthly
- Subdivision: ANDOVER CAY PH 1
HOA
- Has HOA: Yes
- Amenities included: Basketball Court, Park, Playground, Pool
- Services included: Community Pool, Pool Maintenance
- HOA fee: $51 monthly
- HOA name: Leland Managment/Jessica Ashworth
- HOA phone: 407-499-1902
Location
- Region: Orlando
Financial & listing details
- Price per square foot: $262/sqft
- Tax assessed value: $353,175
- Annual tax amount: $3,609
- Date on market: 6/27/2024
- Cumulative days on market: 4 days
- Listing terms: Cash,Conventional,FHA,Other,VA Loan
- Ownership: Fee Simple
- Total actual rent: 0
- Road surface type: Asphalt
Price history
| Date | Event | Price |
|---|---|---|
| 7/31/2024 | Sold | $430,000+3.6%$262/sqft |
Source:  Stellar MLS #O6217870 Report a problem Stellar MLS #O6217870 Report a problem | ||
| 7/2/2024 | Pending sale | $415,000$253/sqft |
Source: Stellar MLS #O6217870 Report a problem | ||
| 6/27/2024 | Listed for sale | $415,000+70.1%$253/sqft |
Source: Stellar MLS #O6217870 Report a problem | ||
| 3/6/2018 | Sold | $244,000-6.2%$149/sqft |
Source: Public Record Report a problem | ||
| 1/19/2018 | Pending sale | $260,000$158/sqft |
Source: Oviedo - WEICHERT, REALTORS - Hallmark Properties #O5553481 Report a problem | ||
| 12/26/2017 | Listed for sale | $260,000+100.8%$158/sqft |
Source: WEICHERT REALTORS HALLMARK PROPERTIES #O5553481 Report a problem | ||
| 8/10/2010 | Sold | $129,500-52.9%$79/sqft |
Source: Public Record Report a problem | ||
| 10/11/2005 | Sold | $275,000$168/sqft |
Source: Public Record Report a problem | ||
Public tax history
| Year | Property taxes | Tax assessment |
|---|---|---|
| 2024 | $3,895 +7.9% | $250,157 +3% |
| 2023 | $3,609 +4.5% | $242,871 +3% |
| 2022 | $3,452 +1.7% | $235,797 +3% |
| 2021 | $3,396 +0.9% | $228,929 +1.4% |
| 2020 | $3,366 +1.3% | $225,768 +2.3% |
| 2019 | $3,322 -2.6% | $220,692 +19.4% |
| 2018 | $3,411 | $184,832 +12.7% |
| 2017 | $3,411 +863.2% | $164,037 +5.8% |
| 2016 | $354 -13.2% | $154,998 +6.5% |
| 2015 | $408 -6.5% | $145,553 +16.9% |
| 2014 | $437 -82.9% | $124,558 +0.3% |
| 2013 | $2,551 +3.6% | $124,189 +5.8% |
| 2012 | $2,461 -1.5% | $117,418 -1.8% |
| 2011 | $2,499 -1.3% | $119,563 -4.7% |
| 2010 | $2,533 | $125,471 -23% |
| 2009 | -- | $162,866 -19.3% |
| 2008 | $3,661 -11.2% | $201,743 -13.5% |
| 2007 | $4,122 -1.6% | $233,340 +7.9% |
| 2006 | $4,189 +86.6% | $216,168 +39.2% |
| 2005 | $2,244 +5.1% | $155,320 +10.2% |
| 2004 | $2,135 -0.5% | $140,899 +6.8% |
| 2003 | $2,145 +2.7% | $131,916 +3.5% |
| 2002 | $2,089 +0.5% | $127,503 +5.8% |
| 2001 | $2,078 | $120,564 |
Find assessor info on the county website
Neighborhood: Alafaya
Nearby homes
- $480,6005 bd3 ba2k sqft4048 Andover Cay Blvd, Orlando, FL 32825Off Market

- $453,8004 bd2 ba1.9k sqft12614 Aleguas Ln, Orlando, FL 32825Off Market

- $439,6004 bd2 ba1.9k sqft4060 Andover Cay Blvd, Orlando, FL 32825Off Market
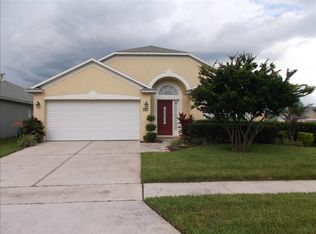
- $408,6003 bd2 ba1.6k sqft4042 Andover Cay Blvd, Orlando, FL 32825Off Market
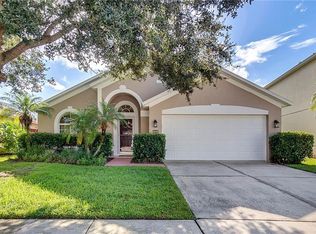
- $437,0004 bd2 ba1.9k sqft12620 Aleguas Ln, Orlando, FL 32825Off Market
- $418,0004 bd2 ba1.9k sqft12615 Aleguas Ln, Orlando, FL 32825Off Market
- $527,2004 bd2 ba2.6k sqft4036 Andover Cay Blvd, Orlando, FL 32825Off Market
- $493,0005 bd2 ba2.5k sqft4041 Andover Cay Blvd, Orlando, FL 32825Off Market
Nearby schools
GreatSchools rating
- 8/10Andover Elementary SchoolGrades: PK-5Distance: 0.4 mi
- 5/10Odyssey Middle SchoolGrades: 6-8Distance: 3.4 mi
- 4/10University High SchoolGrades: 9-12Distance: 4.9 mi
Schools provided by the listing agent
- Elementary: Andover Elem
- Middle: Odyssey Middle
- High: University High
Source: Stellar MLS. This data may not be complete. We recommend contacting the local school district to confirm school assignments for this home.
Get a cash offer in 3 minutes
Find out how much your home could sell for in as little as 3 minutes with a no-obligation cash offer.
Estimated market value
$430,500
Get a cash offer in 3 minutes
Find out how much your home could sell for in as little as 3 minutes with a no-obligation cash offer.
Estimated market value
$430,500
- Florida
- Orange County
- Orlando
- 32825
- Alafaya
- 4054 ANDOVER CAY BLVD
Nearby cities
Nearby neighborhoods
Nearby zip codes
Other Orlando Topics
