Skip main navigation
Off market
  • $402,100

    4054 Bedford Ave, Winter Haven, FL 33884

    3beds
    2,013sqft
    Single Family Residence
    Built in 2016
    7,788 Square Feet Lot
    $402,100 Zestimate®
    $200/sqft
    $2,239 Estimated rent

    Home value

    $402,100

    $382,000 - $422,000

    $2,239/mo

    Zestimate® history
    Loading
    Loading...

    Owner options

    List your home for rent

    $2,239/mo

    Rent Zestimate®

    Find your next renter with Zillow Rental Manager. Plus, with online applications, you can quickly screen prospective tenants – for free.

    Learn more

    $2,239/mo

    Rent Zestimate®

    Refinance and save

    $2,932/mo

    Est. payment

    Refinancing to a lower rate could help reduce your monthly payments and save thousands over the life of the loan.

    See today's rates

    $2,932/mo

    Est. payment

    Explore your selling options

    Work with a Zillow partner agent

    Leverage their expertise and Zillow's premium Showcase listings to get your home seen by more buyers.

    Get started

    List with your own agent

    Get your home in front of millions of buyers by listing it on Zillow.

    Learn how to do it

    Sell it yourself

    Take full control of how buyers see your home on Zillow by listing For Sale by Owner (FSBO).

    List your home

    What's special

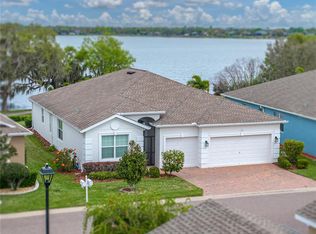
    Traditions at Lake Rudy is a private, maintenance free 55+ gated community with access to Lake Ruby and resort style amenities that any homeowner would love to have the opportunity to enjoy. There is an upscale clubhouse with its own boat ramp, community dock, heated pool with spa, fitness center, saunas, aerobic studio, craft Room, tennis courts, bocce ball, billiards room, business center, library, and ballroom all with plenty of scheduled activities to keep you busy and well entertained. This gorgeous open concept water view home has beautiful upgrades throughout including crown molding, recessed lighting, and lovely archways. The great room is very accommodating with plenty of room to stretch out and wonderful views of Lake Ruby. The kitchen is bright and clean with upgraded quartz Countertops, 42" cabinets, bar seating for guests, breakfast nook, stainless steel appliances, prep island, and separate pantry for additional storage. The master suite features brand new hardwood floors, a walk-in closet with custom California-style built-ins, and more views of the water. The master bath has his-and her sinks with granite countertop, upgraded walk-in shower with glass enclosure, and an additional linen closet. The guest bathroom is upgraded with a granite-topped dual sink vanity as well. Spend evenings on the screen enclosed lanai and enjoy watching the wildlife and pristine views. Exit the convenient inside laundry room to the 3 car garage. This home has it all and you have to see it to believe it!

    This property is not currently displayed as for sale or rent on Zillow. This may be different from what's on other websites or public sources.

    Originating MLS: Lakeland

    Facts & features

    Interior

    Bedrooms & bathrooms
    • Bedrooms: 3
    • Bathrooms: 2
    • Full bathrooms: 2
    Heating
    • Forced air, Electric
    Cooling
    • Central
    Appliances
    • Included: Dishwasher, Garbage disposal, Microwave, Range / Oven, Refrigerator
    • Laundry: Inside, Laundry Room
    Features
    • Ceiling Fans(s), Eating Space In Kitchen, High Ceiling(s), Open Floorplan, Split Bedroom, Stone Counters, Walk-In Closet(s), Crown Molding, Solid Wood Cabinets
    • Flooring: Tile, Carpet
    • Windows: Blinds
    • Has fireplace: No
    Interior area
    • Structure area source: Public Records
    • Total interior livable area: 2,013 sqft

    Property

    Parking
    • Total spaces: 3
    • Parking features: Garage - Attached
    Features
    • Levels: One
    • Patio & porch: Screened, Covered
    • Exterior features: Stucco
    • Has view: Yes
    • View description: Water
    • Has water view: Yes
    • Water view: Water
    • Body of water: LAKE RUBY
    Lot
    • Size: 7,788 Square Feet
    • Features: Level/Flat, Sidewalk, Street Paved, Street Private
    • Residential vegetation: Trees/Landscaped
    Details
    • Parcel number: 262913687554000060

    Construction

    Type & style
    • Home type: SingleFamily
    • Architectural style: Contemporary
    • Property subtype: Single Family Residence
    Materials
    • masonry
    • Foundation: Retaining Wall
    • Roof: Shake / Shingle
    Condition
    • Year built: 2016
    Details
    • Builder model: DEVONSHIRE
    • Builder name: Lennar

    Utilities & green energy

    • Sewer: Public Sewer
    • Water: Public
    • Utilities for property: Electricity Connected, Sewer Connected, BB/HS Internet Available, Cable Available, Public, Street Lights, Underground Utilities

    Community & HOA

    Community
    • Subdivision: TRADITIONS PH 02
    HOA
    • Has HOA: Yes
    • Amenities included: Clubhouse, Fitness Center, Pool, Spa/Hot Tub, Gated, Tennis Court(s), Shuffleboard Court, Recreation Facilities, Boat Slip
    • Services included: Community Pool, Maintenance Grounds, Recreational Facilities, Cable TV, Pool Maintenance, Internet, Private Road, Manager
    • HOA fee: $235 monthly
    Location
    • Region: Winter Haven

    Financial & listing details

    • Price per square foot: $200/sqft
    • Tax assessed value: $330,185
    • Annual tax amount: $3,450
    • Listing terms: Cash, Conventional, FHA, VA Loan
    • Ownership: Fee Simple

    Price history

    DateEventPrice
    7/10/2020Sold$350,000-3.4%$174/sqft
    Source: Stellar MLS #L4914428 Report a problem
    6/22/2020Pending sale$362,500$180/sqft
    Source: KELLER WILLIAMS REALTY SMART #L4914428 Report a problem
    5/21/2020Price change$362,500-3.3%$180/sqft
    Source: KELLER WILLIAMS REALTY SMART #L4914428 Report a problem
    3/6/2020Listed for sale$375,000+7.1%$186/sqft
    Source: KELLER WILLIAMS REALTY SMART #L4914428 Report a problem
    10/8/2019Sold$350,000+0%$174/sqft
    Source: Public Record Report a problem
    9/9/2019Pending sale$349,900$174/sqft
    Source: CENTURY 21 At Your Service Realty #P4907207 Report a problem
    8/14/2019Listed for sale$349,900+18.6%$174/sqft
    Source: CENTURY 21 AT YOUR SERVICE #P4907207 Report a problem
    2/12/2016Sold$295,000$147/sqft
    Source: Public Record Report a problem

    Public tax history

    YearProperty taxesTax assessment
    2025$3,450 +3.2%$227,981 +2.9%
    2024$3,343 +2.7%$221,556 +3%
    2023$3,254 +3%$215,103 +3%
    2022$3,160 -0.2%$208,838 +3%
    2021$3,166 -41.2%$202,755 -25.1%
    2020$5,385 +35.8%$270,732 +13.9%
    2019$3,966 $237,775 +1.9%
    2018$3,966 +1.4%$233,342 +2.1%
    2017$3,914 +341.4%$228,543 +407.9%
    2016$887 +134.5%$45,000 +179.6%
    2015$378 +31.7%$16,093 +10%
    2014$287 +4.8%$14,630 +10%
    2013$274 +0.2%$13,300
    2012$273 -21.5%$13,300 -20.8%
    2011$348 -7.2%$16,800 -5.9%
    2010$375 -18.5%$17,850 -15%
    2009$460 -44.8%$21,000 -47.5%
    2008$834 $40,000
    2007-- --
    Find assessor info on the county website

    Neighborhood: 33884

    Nearby schools

    GreatSchools rating
    Schools provided by the listing agent
    • Elementary: Chain O Lakes Elem
    • Middle: Mclaughlin Middle
    • High: Lake Region High

    Source: The MLS. This data may not be complete. We recommend contacting the local school district to confirm school assignments for this home.

    Get a cash offer in 3 minutes
    Find out how much your home could sell for in as little as 3 minutes with a no-obligation cash offer.
    Estimated market value
    $402,100
    Get a cash offer in 3 minutes
    Find out how much your home could sell for in as little as 3 minutes with a no-obligation cash offer.
    Estimated market value
    $402,100