Picture perfect inside and out, this updated Eichler home boasts expansive windows, a designer color palette, an ideal open-concept floor plan, privately located bedrooms, and fabulous indoor/outdoor flow. The living/dining room combination overlooks the patio and yard and features a to-the-ceiling fireplace, high ceilings, and direct access to the granite-appointed kitchen. Just off the living room, the family room offers a quiet space to relax and entertain with sliding glass doors to the yard. The primary suite features a wall of closets, a spa-like en suite, and a door to the patio, while two additional bedrooms enjoy tall picture windows. And outside, the private yard wraps around the home and offers numerous paver stone patios, stretches of lawn, fresh landscaping, and mature trees. All of this, just steps from Cubberley Community Center, commute routes, shops, and restaurants.
Sold for $2,862,500
Street View
$2,862,500
4054 Ben Lomond Dr, Palo Alto, CA 94306
3beds
1,688sqft
Single Family Residence, Residential
Built in 1955
7,062 Square Feet Lot
$3,199,900 Zestimate®
$1,696/sqft
$6,943 Estimated rent
Home value
$3,199,900
$2.98M - $3.46M
$6,943/mo
Zestimate® history
Owner options
List your home for rent
$6,943/mo
Rent Zestimate®
Find your next renter with Zillow Rental Manager. Plus, with online applications, you can quickly screen prospective tenants – for free.
$6,943/mo
Rent Zestimate®
Refinance and save
$18,223/mo
Est. payment
Refinancing to a lower rate could help reduce your monthly payments and save thousands over the life of the loan.
$18,223/mo
Est. payment
Explore your selling options
Work with a Zillow partner agent
Leverage their expertise and Zillow's premium Showcase listings to get your home seen by more buyers.
Get startedList with your own agent
Get your home in front of millions of buyers by listing it on Zillow.
Learn how to do itSell it yourself
Take full control of how buyers see your home on Zillow by listing For Sale by Owner (FSBO).
List your homeWhat's special
Expansive windowsHigh ceilingsDesigner color paletteMature treesSliding glass doorsWall of closetsCommute routes
Zillow last checked:
Listing updated:
Listed by:
David Troyer 01234450 650-440-5076,
Intero Real Estate Services 650-947-4700
Bought with:
Lauren Benson, 00853673
Compass
Source: MLSListings Inc,MLS#: ML81949320
Facts & features
Interior
Bedrooms & bathrooms
- Bedrooms: 3
- Bathrooms: 2
- Full bathrooms: 2
Rooms
- Room types: Laundry
Bedroom
- Features: PrimarySuiteRetreat
Bathroom
- Features: ShowersoverTubs2plus
Dining room
- Features: DiningArea
Family room
- Features: SeparateFamilyRoom
Kitchen
- Features: Countertop_Granite
Heating
- Baseboard, Radiant
Cooling
- None
Appliances
- Included: Dishwasher, Range Hood, Electric Oven/Range, Refrigerator, Washer/Dryer
- Laundry: Inside
Features
- Open Beam Ceiling
- Flooring: Laminate, Tile
- Number of fireplaces: 1
- Fireplace features: Living Room
Interior area
- Total structure area: 1,688
- Total interior livable area: 1,688 sqft
Property
Parking
- Total spaces: 2
- Parking features: Attached, Off Street
- Attached garage spaces: 2
Features
- Stories: 1
- Patio & porch: Balcony/Patio
- Exterior features: Back Yard, Fenced
Lot
- Size: 7,062 Square Feet
Details
- Parcel number: 14726030
- Zoning: R1B8
- Special conditions: Standard
Construction
Type & style
- Home type: SingleFamily
- Architectural style: Eichler
- Property subtype: Single Family Residence, Residential
Materials
- Foundation: Slab
- Roof: Flat, Foam
Condition
- New construction: No
- Year built: 1955
Utilities & green energy
- Gas: PublicUtilities
- Sewer: Public Sewer
- Water: Public
- Utilities for property: Public Utilities, Water Public
Community & HOA
Location
- Region: Palo Alto
Financial & listing details
- Price per square foot: $1,696/sqft
- Tax assessed value: $2,978,144
- Date on market: 12/7/2023
- Listing agreement: ExclusiveRightToSell
- Listing terms: CashorConventionalLoan
Price history
| Date | Event | Price |
|---|---|---|
| 1/19/2024 | Sold | $2,862,500-4.5%$1,696/sqft |
Source:  MLSListings Inc #ML81949320 Report a problem MLSListings Inc #ML81949320 Report a problem | ||
| 1/4/2024 | Pending sale | $2,998,000$1,776/sqft |
Source: MLSListings Inc #ML81949320 Report a problem | ||
| 12/23/2023 | Contingent | $2,998,000$1,776/sqft |
Source: MLSListings Inc #ML81949320 Report a problem | ||
| 12/7/2023 | Listed for sale | $2,998,000+108.9%$1,776/sqft |
Source: MLSListings Inc #ML81949320 Report a problem | ||
| 7/23/2021 | Listing removed | -- |
Source: Zillow Rental Manager Report a problem | ||
| 7/22/2021 | Price change | $6,400+3.2%$4/sqft |
Source: Zillow Rental Manager Report a problem | ||
| 7/14/2021 | Listed for rent | $6,200$4/sqft |
Source: Zillow Rental Manager Report a problem | ||
| 2/14/2012 | Sold | $1,435,000+2.6%$850/sqft |
Source: Public Record Report a problem | ||
| 1/18/2012 | Listed for sale | $1,399,000+189%$829/sqft |
Source: Dolphin Real Estate #81201768 Report a problem | ||
| 12/5/2007 | Sold | $484,000$287/sqft |
Source: Public Record Report a problem | ||
Public tax history
| Year | Property taxes | Tax assessment |
|---|---|---|
| 2026 | -- | $2,978,144 +2% |
| 2025 | $36,115 +65.9% | $2,919,750 +65.2% |
| 2024 | $21,770 +1.5% | $1,767,088 +2% |
| 2023 | $21,448 +1.2% | $1,732,440 +2% |
| 2022 | $21,198 +2% | $1,698,472 +2% |
| 2021 | $20,780 +2.1% | $1,665,170 +1% |
| 2020 | $20,357 | $1,648,096 +2% |
| 2019 | $20,357 +3.9% | $1,615,782 +2% |
| 2018 | $19,585 | $1,584,100 +2% |
| 2017 | $19,585 +1.8% | $1,553,040 +2% |
| 2016 | $19,241 +3.7% | $1,522,590 +1.5% |
| 2015 | $18,551 +2.2% | $1,499,720 +2% |
| 2014 | $18,147 | $1,470,344 +0.5% |
| 2013 | -- | $1,463,700 +10% |
| 2012 | -- | $1,331,000 +0.6% |
| 2011 | -- | $1,322,564 +1.5% |
| 2010 | -- | $1,303,000 +8.8% |
| 2009 | -- | $1,197,300 -7.2% |
| 2008 | -- | $1,290,000 +1206% |
| 2007 | -- | $98,777 +2% |
| 2006 | -- | $96,841 +2% |
| 2005 | -- | $94,943 +2% |
| 2004 | -- | $93,082 +1.9% |
| 2003 | -- | $91,377 +2% |
| 2002 | -- | $89,586 +2% |
| 2001 | -- | $87,830 |
Find assessor info on the county website
Neighborhood: Greenmeadow
Nearby homes
- $3,650,4003 bd2 ba1.8k sqft4058 Ben Lomond Dr, Palo Alto, CA 94306Off Market
- $3,932,4003 bd3 ba1.7k sqft4050 Ben Lomond Dr, Palo Alto, CA 94306Off Market
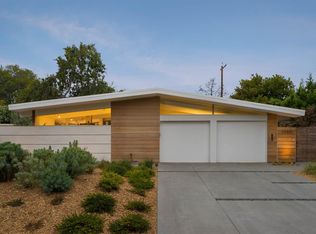
- $3,443,5003 bd2 ba1.6k sqft4046 Ben Lomond Dr, Palo Alto, CA 94306Off Market
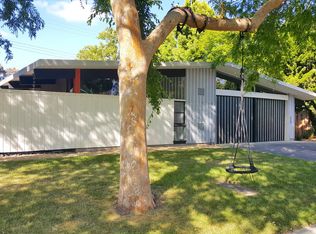
- $3,295,0003 bd2 ba1.6k sqft4055 Ben Lomond Dr, Palo Alto, CA 94306Pending

- $3,269,5004 bd2 ba1.7k sqft4051 Ben Lomond Dr, Palo Alto, CA 94306Off Market
- $3,313,0003 bd2 ba1.6k sqft4062 Ben Lomond Dr, Palo Alto, CA 94306Off Market
- $3,372,8003 bd3 ba1.7k sqft4045 Ben Lomond Dr, Palo Alto, CA 94306Off Market
- $3,402,0004 bd2 ba1.7k sqft4073 Ben Lomond Dr, Palo Alto, CA 94306Sold
Nearby schools
GreatSchools rating
- 10/10Fairmeadow Elementary SchoolGrades: K-5Distance: 0.7 mi
- 10/10Jane Lathrop Stanford Middle SchoolGrades: 6-8Distance: 0.8 mi
- 10/10Henry M. Gunn High SchoolGrades: 9-12Distance: 1.3 mi
Schools provided by the listing agent
- Elementary: FairmeadowElementary
- Middle: JaneLathropStanfordMiddle
- High: HenryMGunnHigh
- District: PaloAltoUnified
Source: MLSListings Inc. This data may not be complete. We recommend contacting the local school district to confirm school assignments for this home.
Get a cash offer in 3 minutes
Find out how much your home could sell for in as little as 3 minutes with a no-obligation cash offer.
Estimated market value
$3,199,900
Get a cash offer in 3 minutes
Find out how much your home could sell for in as little as 3 minutes with a no-obligation cash offer.
Estimated market value
$3,199,900
- California
- Santa Clara County
- Palo Alto
- 94306
- Greenmeadow
- 4054 Ben Lomond Dr
Nearby cities
Nearby neighborhoods
Nearby zip codes
Other Palo Alto Topics
