Skip main navigation
Sold for $405,000
  • $405,000

    4054 Boone St, Philadelphia, PA 19127

    3beds
    1,568sqft
    Single Family Residence
    Built in 1920
    1,878 Square Feet Lot
    $449,200 Zestimate®
    $258/sqft
    $2,495 Estimated rent

    Home value

    $449,200

    $427,000 - $472,000

    $2,495/mo

    Zestimate® history
    Loading
    Loading...

    Owner options

    List your home for rent

    $2,495/mo

    Rent Zestimate®

    Find your next renter with Zillow Rental Manager. Plus, with online applications, you can quickly screen prospective tenants – for free.

    Learn more

    $2,495/mo

    Rent Zestimate®

    Refinance and save

    $2,456/mo

    Est. payment

    Refinancing to a lower rate could help reduce your monthly payments and save thousands over the life of the loan.

    See today's rates

    $2,456/mo

    Est. payment

    Explore your selling options

    Work with a Zillow partner agent

    Leverage their expertise and Zillow's premium Showcase listings to get your home seen by more buyers.

    Get started

    List with your own agent

    Get your home in front of millions of buyers by listing it on Zillow.

    Learn how to do it

    Sell it yourself

    Take full control of how buyers see your home on Zillow by listing For Sale by Owner (FSBO).

    List your home

    What's special

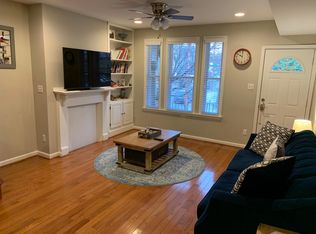
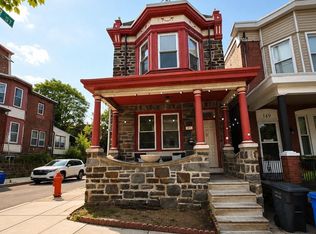
    This incredible home is in the heart of beloved Manayunk. Beautifully renovated with a large yard & new rear patio . Enter into the lovey new driftwood flooring, stone hearth gas fireplace, high ceilings and archways, bright light from most of the windows replaced with energy efficient ones. Modern gold fixtures and tiled bathrooms with clean, sleek colors and design. The gourmet kitchen is divine with plenty of room for entertaining and creating foodie master pieces to bring outside for alfresco dining or light bistro breakfasts in the eat in nook. The lower level area is ready for the laundry and rec space. Upper level has three bedrooms with bright light and soft palette of décor and warm flooring. Great location and ready for your touches.

    Zillow last checked:

    Listing updated:

    Listed by:

    Dawn Gilley 215-525-0147,

    RE/MAX Centre Realtors

    Bought with:

    Abe Haupt, RS298948

    Elfant Wissahickon-Chestnut Hill

    Arik Davidson

    Elfant Wissahickon-Chestnut Hill

    Source: Bright MLS,MLS#: PAPH2369068MLS Logo

    Facts & features

    Interior

    Bedrooms & bathrooms
    • Bedrooms: 3
    • Bathrooms: 2
    • Full bathrooms: 1
    • 1/2 bathrooms: 1
    • Main level bathrooms: 1
    Basement
    • Area: 0
    Heating
    • Central, Natural Gas
    Cooling
    • Central Air, Natural Gas
    Appliances
    • Included: Microwave, Built-In Range, Dishwasher, Energy Efficient Appliances, Self Cleaning Oven, Oven/Range - Gas, Refrigerator, Stainless Steel Appliance(s), Gas Water Heater
    • Laundry: Washer/Dryer Hookups Only, Laundry Room
    Features
    • Breakfast Area, Dining Area, Open Floorplan, Eat-in Kitchen, Kitchen - Gourmet, Kitchen Island, Pantry, Recessed Lighting, Dry Wall, Block Walls, Plaster Walls
    • Flooring: Engineered Wood, Ceramic Tile, Hardwood, Carpet
    • Windows: Bay/Bow, Double Hung, Energy Efficient, ENERGY STAR Qualified Windows
    • Basement: Partially Finished
    • Has fireplace: No
    Interior area
    • Total structure area: 1,568
    • Total interior livable area: 1,568 sqft
    • Finished area above ground: 1,568
    • Finished area below ground: 0

    Property

    Parking
    • Parking features: On Street
    • Has uncovered spaces: Yes
    Accessibility
    • Accessibility features: 2+ Access Exits
    Features
    • Levels: Two and One Half
    • Stories: 2
    • Patio & porch: Patio
    • Exterior features: Lighting
    • Pool features: None
    • Fencing: Full
    Lot
    • Size: 1,878 sqft
    • Dimensions: 54.00 x 35.00
    Details
    • Additional structures: Above Grade, Below Grade
    • Parcel number: 211263310
    • Zoning: RSA5
    • Special conditions: Standard

    Construction

    Type & style
    • Home type: SingleFamily
    • Architectural style: Traditional,Straight Thru
    • Property subtype: Single Family Residence
    Materials
    • Masonry
    • Foundation: Block
    • Roof: Architectural Shingle
    Condition
    • Excellent
    • New construction: No
    • Year built: 1920
    • Major remodel year: 2023

    Utilities & green energy

    • Sewer: Public Sewer
    • Water: Public

    Community & neighborhood

    Location
    • Region: Philadelphia
    • Subdivision: Manayunk
    • Municipality: PHILADELPHIA

    Other

    Other facts
    • Listing agreement: Exclusive Right To Sell
    • Listing terms: Cash,Conventional,FHA,VA Loan
    • Ownership: Fee Simple

    Price history

    DateEventPrice
    7/19/2024Sold$405,000+1.3%$258/sqft
    Source: Bright MLS #PAPH2369068 Report a problem
    7/1/2024Pending sale$399,900$255/sqft
    Source: Bright MLS #PAPH2369068 Report a problem
    6/28/2024Listed for sale$399,900+233.3%$255/sqft
    Source: Bright MLS #PAPH2369068 Report a problem
    9/27/2023Sold$120,000$77/sqft
    Source: Bright MLS #PAPH2276048 Report a problem

    Public tax history

    YearProperty taxesTax assessment
    2025$4,645 +18.2%$331,800 +18.2%
    2024$3,929 $280,700
    2023$3,929 +16.1%$280,700
    2022$3,383 --
    2021$3,383 +1.7%--
    2018$3,326 +30.2%--
    2017$2,554 --
    2016$2,554 --
    2015$2,554 --
    2014$2,554 $220,600 +1183.8%
    2012$2,554 $17,184
    2011-- $17,184
    2010-- $17,184
    2009-- $17,184
    2008-- $17,184
    2007-- $17,184
    2006-- $17,184
    2005-- $17,184
    2004-- $17,184 +10%
    2003-- $15,616
    2002-- $15,616
    2000-- $15,616
    1999-- $15,616

    Find assessor info on the county website

    Neighborhood: Wissahickon

    Nearby schools

    GreatSchools rating
    Schools provided by the listing agent
    • District: The School District Of Philadelphia

    Source: Bright MLS. This data may not be complete. We recommend contacting the local school district to confirm school assignments for this home.

    Get a cash offer in 3 minutes
    Find out how much your home could sell for in as little as 3 minutes with a no-obligation cash offer.
    Estimated market value
    $449,200
    Get a cash offer in 3 minutes
    Find out how much your home could sell for in as little as 3 minutes with a no-obligation cash offer.
    Estimated market value
    $449,200