Wonderful NEW PRICE! Nestled on a sprawling 2 1/2 acre estate, this fabulous four-sided brick home boasts elegance and comfort. With a generous 4250 ft.² of finished living space, every corner of this stunning property has been thoughtfully designed to create a relaxing experience. Upon entering, you'll be greeted by the upscale finishes that adorn every room, With high ceilings throughout 14 foot in the living area and 10 feet on the rest of the main floor With some vaulted and some tray ceilings exuding a sense of an open feeling throughout. From exquisite hardwood floors to custom light fixtures, no detail has been spared in making this home truly exceptional. The master bedroom is oversized on the main level and separated from the rest of the home. The hallway to the master bath has two separate his and hers closets and a third closet and a linen closet. The bath includes a double vanity a jetted Jacuzzi tub and a walk in shower On the other side of the main floor you have a formal dining room a spacious kitchen and eat in kitchen two more bedrooms and a complete bathroom a half bath and a laundry room. Downstairs you have a pool room a second kitchen media room another bedroom and another full bath and a mudroom complete with elevated tub a large shop area and a second laundry as well as an office there are four entrances to the lower level making it a complete mother-in-law suite if desired. There are also four entrances on the main level with driveway all the way around Elegant fencing surrounding the pond as well as the pool area and some fencing surrounding most of the 2 1/2 acres there is an out building with both electricity and water there is a Full hook up RV parking under a roof. There is a wonderful outside dried area with TV by the pool as well as an outside bathroom for pool guests. There is parking enough for 15 or 20 vehicles. Full driveway length stone wall with lighting stretches out to the brick mailbox. Whether you are entertaining guests or simply enjoying a tranquil evening, the private pool offers a welcoming oasis. Its crystal-clear waters reflect the pristine beauty of the surrounding landscape, inviting you to unwind and embrace the soothing ambiance. Adding to the allure is the private pond, where you can spend leisurely afternoons fishing or admiring the natural beauty of the wildlife. This idyllic feature enhances the overall tranquility and serenity of the property. In this exceptional home lies the unfinished 750 square feet, ready to be transformed into your own personalized vision. The possibilities are endless, limited only by your imagination. Overall, this remarkable residence harmoniously combines elegance, comfort, and natural beauty. It provides the perfect sanctuary from the outside world, where you can revel in the beauty of your own private oasis.
Closed
$665,827
4054 Brenteresa Ct, Snellville, GA 30039
4beds
4,300sqft
Single Family Residence, Residential
Built in 1997
2.5 Acres Lot
$674,400 Zestimate®
$155/sqft
$3,817 Estimated rent
Home value
$674,400
$634,000 - $722,000
$3,817/mo
Zestimate® history
Owner options
List your home for rent
$3,817/mo
Rent Zestimate®
Find your next renter with Zillow Rental Manager. Plus, with online applications, you can quickly screen prospective tenants – for free.
$3,817/mo
Rent Zestimate®
Refinance and save
$4,114/mo
Est. payment
Refinancing to a lower rate could help reduce your monthly payments and save thousands over the life of the loan.
$4,114/mo
Est. payment
Explore your selling options
Work with a Zillow partner agent
Leverage their expertise and Zillow's premium Showcase listings to get your home seen by more buyers.
Get startedList with your own agent
Get your home in front of millions of buyers by listing it on Zillow.
Learn how to do itSell it yourself
Take full control of how buyers see your home on Zillow by listing For Sale by Owner (FSBO).
List your homeWhat's special
Zillow last checked:
Listing updated:
Listed by:
Daryl Brown,
Anchor Real Estate Advisors, LLC
Bought with:
Doug Jacobs, 391920
Century 21 Results
Source: FMLS GA,MLS#: 7233644
Facts & features
Interior
Bedrooms & bathrooms
- Bedrooms: 4
- Bathrooms: 5
- Full bathrooms: 3
- 1/2 bathrooms: 2
- Main level bathrooms: 2
- Main level bedrooms: 3
Rooms
- Room types: Basement, Bathroom, Bedroom, Den, Kitchen, Laundry, Media Room, Office, Workshop
Primary bedroom
- Features: In-Law Floorplan, Master on Main, Split Bedroom Plan
- Level: In-Law Floorplan, Master on Main, Split Bedroom Plan
Bedroom
- Features: In-Law Floorplan, Master on Main, Split Bedroom Plan
Primary bathroom
- Features: Double Vanity, Separate Tub/Shower, Vaulted Ceiling(s), Whirlpool Tub
Dining room
- Features: Separate Dining Room
Kitchen
- Features: Breakfast Bar, Breakfast Room, Cabinets Stain, Eat-in Kitchen, Kitchen Island, Pantry Walk-In, Second Kitchen, Solid Surface Counters
Heating
- Central, Forced Air, Natural Gas
Cooling
- Attic Fan, Ceiling Fan(s), Central Air, Whole House Fan
Appliances
- Included: Dishwasher, Gas Cooktop, Gas Oven, Gas Range, Gas Water Heater, Microwave, Range Hood, Refrigerator, Self Cleaning Oven
- Laundry: Laundry Room, Main Level, Sink
Features
- Cathedral Ceiling(s), Crown Molding, Double Vanity, Entrance Foyer, High Ceilings 10 ft Main, High Speed Internet, His and Hers Closets, Tray Ceiling(s), Vaulted Ceiling(s), Walk-In Closet(s)
- Flooring: Carpet, Ceramic Tile, Laminate
- Windows: Double Pane Windows, Insulated Windows, Plantation Shutters
- Basement: Boat Door,Daylight,Driveway Access,Exterior Entry,Finished,Full
- Attic: Pull Down Stairs
- Number of fireplaces: 2
- Fireplace features: Basement, Decorative, Family Room, Gas Starter, Glass Doors, Masonry
- Common walls with other units/homes: No Common Walls
Interior area
- Total structure area: 4,300
- Total interior livable area: 4,300 sqft
Property
Parking
- Total spaces: 2
- Parking features: Driveway, Garage, Garage Door Opener, Garage Faces Front, Level Driveway, RV Access/Parking, Storage
- Garage spaces: 2
- Has uncovered spaces: Yes
Accessibility
- Accessibility features: None
Features
- Levels: Two
- Stories: 2
- Patio & porch: Covered, Deck, Front Porch, Patio, Rear Porch
- Exterior features: Lighting, Private Yard, No Dock
- Has private pool: Yes
- Pool features: Fenced, In Ground, Private
- Has spa: Yes
- Spa features: Bath, None
- Fencing: Back Yard,Chain Link,Privacy,Wood
- Has view: Yes
- View description: Pool, Trees/Woods, Water
- Has water view: Yes
- Water view: Water
- Waterfront features: Creek, Pond, Spring On Lot
- Body of water: None
Lot
- Size: 2.5 Acres
- Features: Back Yard, Creek On Lot, Cul-De-Sac, Landscaped
Details
- Additional structures: Outbuilding, RV/Boat Storage, Shed(s)
- Parcel number: R6001 100
- Other equipment: Irrigation Equipment
- Horse amenities: None
Construction
Type & style
- Home type: SingleFamily
- Architectural style: Ranch,Traditional
- Property subtype: Single Family Residence, Residential
Materials
- Brick 4 Sides
- Foundation: Slab
- Roof: Composition,Shingle
Condition
- Resale
- New construction: No
- Year built: 1997
Utilities & green energy
- Electric: 110 Volts, 220 Volts, 220 Volts in Laundry
- Sewer: Septic Tank
- Water: Public
- Utilities for property: Cable Available, Electricity Available, Natural Gas Available, Phone Available, Underground Utilities, Water Available
Green energy
- Energy efficient items: Appliances, Thermostat, Water Heater, Windows
- Energy generation: None
- Water conservation: Low-Flow Fixtures
Community & HOA
Community
- Features: None
- Security: Smoke Detector(s)
- Subdivision: Drozak Springs
HOA
- Has HOA: No
Location
- Region: Snellville
Financial & listing details
- Price per square foot: $155/sqft
- Tax assessed value: $610,800
- Annual tax amount: $6,318
- Date on market: 7/4/2023
- Cumulative days on market: 31 days
- Listing terms: Cash,Conventional
- Electric utility on property: Yes
- Road surface type: Asphalt, Paved
Price history
| Date | Event | Price |
|---|---|---|
| 11/19/2025 | Sold | $665,827-8.7%$155/sqft |
Source: Public Record Report a problem | ||
| 10/11/2025 | Listed for sale | $729,000$170/sqft |
Source:  FMLS GA #7615440 Report a problem FMLS GA #7615440 Report a problem | ||
| 10/7/2025 | Pending sale | $729,000$170/sqft |
Source:  GAMLS #10564169 Report a problem GAMLS #10564169 Report a problem | ||
| 8/20/2025 | Price change | $729,000-2.7%$170/sqft |
Source: GAMLS #10564169 Report a problem | ||
| 8/12/2025 | Price change | $749,000-3.9%$174/sqft |
Source: GAMLS #10564169 Report a problem | ||
| 8/1/2025 | Price change | $779,000-1.3%$181/sqft |
Source: GAMLS #10564169 Report a problem | ||
| 7/15/2025 | Listed for sale | $789,000+56.2%$183/sqft |
Source: GAMLS #10564169 Report a problem | ||
| 4/18/2025 | Sold | $505,000$117/sqft |
Source: Public Record Report a problem | ||
| 12/20/2024 | Sold | $505,000-22.3%$117/sqft |
Source: Public Record Report a problem | ||
| 8/29/2023 | Sold | $650,000-13.2%$151/sqft |
Source: FMLS GA #7233644 Report a problem | ||
| 8/4/2023 | Pending sale | $749,000$174/sqft |
Source: GAMLS #10177353 Report a problem | ||
| 7/26/2023 | Price change | $749,000-6.3%$174/sqft |
Source: FMLS GA #7233644 Report a problem | ||
| 7/4/2023 | Listed for sale | $799,000+135%$186/sqft |
Source: FMLS GA #7233644 Report a problem | ||
| 10/2/2017 | Sold | $340,000+1481.4%$79/sqft |
Source: Public Record Report a problem | ||
| 8/19/1994 | Sold | $21,500$5/sqft |
Source: Public Record Report a problem | ||
Public tax history
| Year | Property taxes | Tax assessment |
|---|---|---|
| 2025 | $9,192 -1.5% | $244,320 -0.7% |
| 2024 | $9,330 +19.3% | $246,000 +21.1% |
| 2023 | $7,820 +23.8% | $203,080 +25.7% |
| 2022 | $6,318 +15.1% | $161,600 +18.8% |
| 2021 | $5,488 -0.6% | $136,000 |
| 2020 | $5,519 +3.6% | $136,000 |
| 2019 | $5,326 | $136,000 |
| 2018 | $5,326 +53.9% | $136,000 +39.3% |
| 2016 | $3,460 +3.1% | $97,600 +6.6% |
| 2015 | $3,357 | $91,560 |
| 2014 | $3,357 -0.2% | $91,560 |
| 2013 | $3,363 | $91,560 -10% |
| 2012 | -- | $101,760 |
| 2011 | -- | $101,760 |
| 2010 | -- | $101,760 |
| 2009 | -- | $101,760 |
| 2007 | -- | $101,760 |
| 2006 | -- | $101,760 |
| 2005 | -- | $101,760 |
| 2004 | $1,262 +8.5% | $101,760 +10.6% |
| 2003 | $1,163 -49.8% | $92,040 |
| 2002 | $2,316 +3% | $92,040 +8.2% |
| 2001 | $2,248 | $85,040 |
Find assessor info on the county website
Neighborhood: 30039
Nearby homes
- $365,6004 bd3 ba2.3k sqft3174 Manorside Way, Snellville, GA 30039Off Market
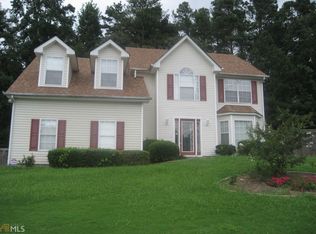
- $820,6004 bd4 ba2.6k sqft4053 Brenteresa Ct, Snellville, GA 30039Off Market

- $312,2003 bd3 ba1.8k sqft4126 Wendell Way, Snellville, GA 30039Off Market
- $536,8003 bd2 ba2.9k sqft4040 Brenteresa Ct, Snellville, GA 30039Off Market
- $335,8003 bd3 ba2.1k sqft3179 Manorside Way, Snellville, GA 30039Off Market
- $280,0003 bd2 ba1.7k sqft4116 Wendell Way, Snellville, GA 30039Sold
- $413,9004 bd3 ba2.7k sqft3154 Manorside Way, Snellville, GA 30039Off Market
- $429,3004 bd3 ba2.6k sqft4041 Brenteresa Ct, Snellville, GA 30039Off Market
Nearby schools
GreatSchools rating
- 4/10Norton Elementary SchoolGrades: PK-5Distance: 0.6 mi
- 5/10Snellville Middle SchoolGrades: 6-8Distance: 2.3 mi
- 3/10South Gwinnett High SchoolGrades: 9-12Distance: 3.7 mi
Schools provided by the listing agent
- Elementary: Norton
- Middle: Snellville
- High: South Gwinnett
Source: FMLS GA. This data may not be complete. We recommend contacting the local school district to confirm school assignments for this home.
Get a cash offer in 3 minutes
Find out how much your home could sell for in as little as 3 minutes with a no-obligation cash offer.
Estimated market value
$674,400
Get a cash offer in 3 minutes
Find out how much your home could sell for in as little as 3 minutes with a no-obligation cash offer.
Estimated market value
$674,400
- Georgia
- Gwinnett County
- Snellville
- 30039
- 4054 Brenteresa Ct
Nearby cities
Nearby neighborhoods
Nearby zip codes
Other Snellville Topics
