Welcome to your dream home located in the heart of convenience and charm! This stunning 4-bedroom, 3-full bath home boasts rare features including a coveted 3-car garage, front and back porches, and unparalleled access to Highway 429, downtown, and theme parks. Nestled just 5 minutes away from the charming downtown areas of Mount Dora and Eustis, this residence offers the perfect blend of suburban tranquility and urban excitement. Step inside to discover an inviting open floorplan, where a spacious office/flex room awaits your personal touch. The kitchen, dining area, and living room flow seamlessly, creating the ideal space for entertaining guests or relaxing with loved ones. Convenience meets luxury with the laundry conveniently located on the first level, while the master suite beckons with its spacious layout and tranquil views of the fenced green backyard. Pamper yourself in the oversized closet and unwind in the ensuite bathroom. Ascend the stairs to find a bonus room converted into a fourth bedroom, completed with a closet and ensuite bathroom, providing a private retreat for guests or family members. The HVAC system was upgraded in 2022 with UV lights for air quality. Outside, the private backyard offers ample space for outdoor activities and the potential to create your own oasis with the addition of a pool. Don't miss out on this rare opportunity to own a home that combines comfort, convenience, and charm in one unbeatable package. Schedule your showing today and make this house your forever home!
Sold for $425,000
$425,000
4054 BROOKSHIRE CIRCLE, EUSTIS, FL 32736
4beds
2,175sqft
Single Family Residence
Built in 2014
8,125 Square Feet Lot
$400,100 Zestimate®
$195/sqft
$2,466 Estimated rent
Home value
$400,100
$380,000 - $420,000
$2,466/mo
Zestimate® history
Owner options
List your home for rent
$2,466/mo
Rent Zestimate®
Find your next renter with Zillow Rental Manager. Plus, with online applications, you can quickly screen prospective tenants – for free.
$2,466/mo
Rent Zestimate®
Refinance and save
$3,003/mo
Est. payment
Refinancing to a lower rate could help reduce your monthly payments and save thousands over the life of the loan.
$3,003/mo
Est. payment
Explore your selling options
Work with a Zillow partner agent
Leverage their expertise and Zillow's premium Showcase listings to get your home seen by more buyers.
Get startedList with your own agent
Get your home in front of millions of buyers by listing it on Zillow.
Learn how to do itSell it yourself
Take full control of how buyers see your home on Zillow by listing For Sale by Owner (FSBO).
List your homeWhat's special
Bonus roomTheme parksPrivate backyardOversized closetFlex roomUrban excitementMaster suite
Zillow last checked:
Listing updated:
Listed by:
Andreia Beraldo 804-475-1710,
TALENT REALTY SOLUTIONS 407-910-2020
Bought with:
Camille Lynch, 3227370
CHARLES RUTENBERG REALTY ORLANDO
Source: Stellar MLS,MLS#: O6188763 Originating MLS: Orlando Regional
Originating MLS: Orlando Regional
Facts & features
Interior
Bedrooms & bathrooms
- Bedrooms: 4
- Bathrooms: 3
- Full bathrooms: 3
Primary bedroom
- Features: En Suite Bathroom, Walk-In Closet(s)
- Level: First
Bedroom 2
- Features: Built-in Closet
- Level: First
Bedroom 3
- Features: Built-in Closet
- Level: First
Bedroom 4
- Features: En Suite Bathroom, Walk-In Closet(s)
- Level: Second
Dining room
- Level: First
Kitchen
- Level: First
Laundry
- Level: First
Living room
- Level: First
Heating
- Electric
Cooling
- Central Air
Appliances
- Included: Dishwasher, Disposal, Dryer, Microwave, Refrigerator, Washer
- Laundry: Inside, Laundry Room
Features
- Ceiling Fan(s), Primary Bedroom Main Floor
- Flooring: Carpet, Ceramic Tile, Epoxy
- Doors: French Doors, Sliding Doors
- Has fireplace: No
Interior area
- Total structure area: 2,837
- Total interior livable area: 2,175 sqft
Property
Parking
- Total spaces: 3
- Parking features: Garage - Attached
- Attached garage spaces: 3
- Details: Garage Dimensions: 31X22
Features
- Levels: Two
- Stories: 2
- Exterior features: Irrigation System, Lighting, Rain Gutters, Sidewalk
Lot
- Size: 8,125 Square Feet
Details
- Parcel number: 081927040000002800
- Special conditions: None
Construction
Type & style
- Home type: SingleFamily
- Property subtype: Single Family Residence
Materials
- Block
- Foundation: Slab
- Roof: Shingle
Condition
- New construction: No
- Year built: 2014
Details
- Builder name: DR Horton
Utilities & green energy
- Sewer: Public Sewer
- Water: Public
- Utilities for property: Electricity Connected, Water Connected
Community & HOA
Community
- Pet fee: $0 monthly
- Subdivision: BROOKSHIRE SUB
HOA
- Has HOA: Yes
- HOA fee: $113 monthly
- HOA name: Empire Management Group - Barbara Scholz
- HOA phone: 407-770-1748
Location
- Region: Eustis
Financial & listing details
- Price per square foot: $195/sqft
- Tax assessed value: $338,439
- Annual tax amount: $3,069
- Date on market: 3/20/2024
- Cumulative days on market: 56 days
- Listing terms: Cash,Conventional,FHA,VA Loan
- Ownership: Fee Simple
- Total actual rent: 0
- Electric utility on property: Yes
- Road surface type: Asphalt
Price history
| Date | Event | Price |
|---|---|---|
| 6/11/2024 | Sold | $425,000-1%$195/sqft |
Source:  Stellar MLS #O6188763 Report a problem Stellar MLS #O6188763 Report a problem | ||
| 5/16/2024 | Pending sale | $429,500$197/sqft |
Source: Stellar MLS #O6188763 Report a problem | ||
| 3/20/2024 | Listed for sale | $429,500+7.4%$197/sqft |
Source: Stellar MLS #O6188763 Report a problem | ||
| 1/9/2024 | Sold | $400,000-3.3%$184/sqft |
Source: Stellar MLS #G5071330 Report a problem | ||
| 12/3/2023 | Pending sale | $413,700$190/sqft |
Source: Stellar MLS #G5071330 Report a problem | ||
| 11/1/2023 | Price change | $413,700-1.5%$190/sqft |
Source: Stellar MLS #G5071330 Report a problem | ||
| 10/19/2023 | Price change | $419,900-1.2%$193/sqft |
Source: Stellar MLS #G5071330 Report a problem | ||
| 7/31/2023 | Price change | $424,900-2.8%$195/sqft |
Source: Stellar MLS #G5071330 Report a problem | ||
| 7/22/2023 | Listed for sale | $437,000-0.7%$201/sqft |
Source: Stellar MLS #G5071330 Report a problem | ||
| 7/20/2023 | Listing removed | -- |
Source: Stellar MLS #G5069837 Report a problem | ||
| 7/5/2023 | Price change | $439,900-2.2%$202/sqft |
Source: Stellar MLS #G5069837 Report a problem | ||
| 6/9/2023 | Listed for sale | $450,000+99.1%$207/sqft |
Source: Stellar MLS #G5069837 Report a problem | ||
| 9/24/2015 | Sold | $226,000$104/sqft |
Source: Public Record Report a problem | ||
Public tax history
| Year | Property taxes | Tax assessment |
|---|---|---|
| 2025 | $3,986 +24.1% | $243,539 +20.8% |
| 2024 | $3,212 +4.6% | $201,600 +3% |
| 2023 | $3,070 +1.8% | $195,730 +3% |
| 2022 | $3,016 +4.1% | $190,030 +3% |
| 2021 | $2,898 -2.9% | $184,499 +1.4% |
| 2020 | $2,984 +1.5% | $181,952 +2.3% |
| 2019 | $2,941 +4.3% | $177,862 +1.9% |
| 2018 | $2,821 | $174,546 +2.1% |
| 2017 | $2,821 +2.3% | $170,956 +2.1% |
| 2016 | $2,759 +1.3% | $167,440 -5.7% |
| 2015 | $2,724 +577.7% | $177,518 +889.5% |
| 2014 | $402 | $17,940 |
Find assessor info on the county website
Neighborhood: 32726
Nearby homes
- $485,6004 bd3 ba3k sqft4052 Brookshire Cir, Eustis, FL 32736Off Market

- $386,3004 bd3 ba2.1k sqft4050 Brookshire Cir, Eustis, FL 32736Off Market
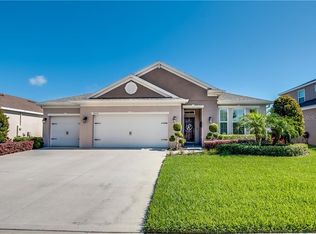
- $391,5004 bd3 ba2.1k sqft4048 Brookshire Cir, Eustis, FL 32736Off Market

- $380,9004 bd3 ba2.1k sqft4053 Brookshire Cir, Eustis, FL 32736Off Market
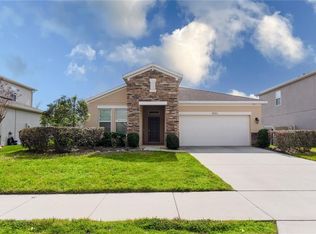
- $440,2005 bd4 ba2.8k sqft4058 Brookshire Cir, Eustis, FL 32736Off Market
- $453,9004 bd4 ba3k sqft4055 Brookshire Cir, Eustis, FL 32736Off Market
- $424,8005 bd4 ba2.9k sqft4051 Brookshire Cir, Eustis, FL 32736Off Market
- $315,9344 bd3 ba2.1k sqft4046 Brookshire Cir, Eustis, FL 32736Off Market
Nearby schools
GreatSchools rating
- 2/10Triangle Elementary SchoolGrades: PK-5Distance: 3.7 mi
- 3/10Eustis Middle SchoolGrades: 6-8Distance: 0.8 mi
- 3/10Eustis High SchoolGrades: 9-12Distance: 2.3 mi
Schools provided by the listing agent
- Elementary: Triangle Elem
- Middle: Eustis Middle
- High: Eustis High School
Source: Stellar MLS. This data may not be complete. We recommend contacting the local school district to confirm school assignments for this home.
Get a cash offer in 3 minutes
Find out how much your home could sell for in as little as 3 minutes with a no-obligation cash offer.
Estimated market value
$400,100
Get a cash offer in 3 minutes
Find out how much your home could sell for in as little as 3 minutes with a no-obligation cash offer.
Estimated market value
$400,100
- Florida
- Lake County
- Eustis
- 32726
- 4054 BROOKSHIRE CIRCLE
Nearby cities
Nearby zip codes
Other Eustis Topics
