Skip main navigation
Sold for $205,500
  • $205,500

    4054 Capitol Ave, Warren, MI 48091

    3beds
    1,388sqft
    Single Family Residence
    Built in 1959
    0.32 Acres Lot
    $211,300 Zestimate®
    $148/sqft
    $1,700 Estimated rent

    Home value

    $211,300

    $199,000 - $226,000

    $1,700/mo

    Zestimate® history
    Loading
    Loading...

    Owner options

    List your home for rent

    $1,700/mo

    Rent Zestimate®

    Find your next renter with Zillow Rental Manager. Plus, with online applications, you can quickly screen prospective tenants – for free.

    Learn more

    $1,700/mo

    Rent Zestimate®

    Refinance and save

    $1,377/mo

    Est. payment

    Refinancing to a lower rate could help reduce your monthly payments and save thousands over the life of the loan.

    See today's rates

    $1,377/mo

    Est. payment

    Explore your selling options

    Work with a Zillow partner agent

    Leverage their expertise and Zillow's premium Showcase listings to get your home seen by more buyers.

    Get started

    List with your own agent

    Get your home in front of millions of buyers by listing it on Zillow.

    Learn how to do it

    Sell it yourself

    Take full control of how buyers see your home on Zillow by listing For Sale by Owner (FSBO).

    List your home

    What's special

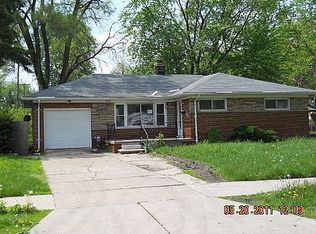
    She's a BRICK HOUSE! Yes! A red-brick ranch is available for a new family to make their own! Pull into this long driveway into your two-car attached garage and walk into a nice breezeway to enter the rest of your large sprawling ranch layout with 3 bedrooms and 2.2 bathrooms, and new vinyl flooring on the main floor and hanging area in the basement. This end lot has the public library as its neighbor, so you'll never have to worry about overdue book fees again! Enjoy the oversized lot with a kayak pool featuring deck boards that need a new liner. The pool parts may require some attention, but it is there for you to enjoy. Great value for a home with Great Bones and Location right across from Fitzgerald High School and shopping, dining, entertainment, and expressways to everywhere! Come see us this Sunday from 1:30 to 3:30 pm and offer!

    Zillow last checked:

    Listing updated:

    Listed by:

    Julie Trauben 248-313-2880,

    KW Showcase Realty,

    Nataliya Kruk 248-787-0816,

    Raven Real Estate Group

    Bought with:

    Abusaleh Tarek, 6501418751

    Remirus

    Source: Realcomp II,MLS#: 20251049581MLS Logo

    Facts & features

    Interior

    Bedrooms & bathrooms
    • Bedrooms: 3
    • Bathrooms: 2
    • Full bathrooms: 1
    • 1/2 bathrooms: 1
    Primary bedroom
    • Level: Entry
    • Area: 143
    • Dimensions: 11 X 13
    Bedroom
    • Level: Entry
    • Area: 90
    • Dimensions: 9 X 10
    Bedroom
    • Level: Entry
    • Area: 143
    • Dimensions: 11 X 13
    Other
    • Level: Entry
    • Area: 72
    • Dimensions: 12 X 6
    Other
    • Level: Entry
    • Area: 24
    • Dimensions: 6 X 4
    Dining room
    • Level: Entry
    • Area: 192
    • Dimensions: 12 X 16
    Family room
    • Level: Entry
    • Area: 256
    • Dimensions: 16 X 16
    Other
    • Level: Entry
    • Area: 144
    • Dimensions: 12 X 12
    Kitchen
    • Level: Entry
    • Area: 150
    • Dimensions: 15 X 10
    Laundry
    • Level: Basement
    • Area: 96
    • Dimensions: 8 X 12
    Heating
    • Baseboard, Hot Water, Natural Gas, Radiant
    Cooling
    • Ceiling Fans, Window Units
    Appliances
    • Included: Dishwasher, Disposal, Free Standing Electric Oven, Free Standing Electric Range, Free Standing Refrigerator, Microwave, Self Cleaning Oven, Washer
    • Laundry: Gas Dryer Hookup, Laundry Room, Washer Hookup
    Features
    • Basement: Unfinished
    • Has fireplace: No
    Interior area
    • Total interior livable area: 1,388 sqft
    • Finished area above ground: 1,388

    Property

    Parking
    • Total spaces: 2
    • Parking features: Two Car Garage, Assigned 2 Spaces, Attached, Direct Access, Driveway, Electricityin Garage, Garage Door Opener, Garage Faces Side, Side Entrance
    • Attached garage spaces: 2
    Features
    • Levels: Two
    • Stories: 2
    • Entry location: GroundLevelwSteps
    • Patio & porch: Breezeway, Covered, Deck, Patio, Porch
    • Pool features: Above Ground, Outdoor Pool
    • Fencing: Back Yard,Fenced,Fencing Allowed,Fencing Requiredwith Pool
    Lot
    • Size: 0.32 Acres
    • Dimensions: 60.00 x 235.00
    • Features: Corner Lot
    Details
    • Parcel number: 1330477017
    • Special conditions: Short Sale No,Standard

    Construction

    Type & style
    • Home type: SingleFamily
    • Architectural style: Ranch
    • Property subtype: Single Family Residence
    Materials
    • Brick
    • Foundation: Basement, Block
    • Roof: Asphalt
    Condition
    • New construction: No
    • Year built: 1959

    Utilities & green energy

    • Sewer: Public Sewer
    • Water: Public
    • Utilities for property: Above Ground Utilities, Cable Available

    Community & neighborhood

    Security
    • Security features: Carbon Monoxide Detectors, Smoke Detectors
    Location
    • Region: Warren
    • Subdivision: SUPERVISORS OF MEADOWLANE SUB

    Other

    Other facts
    • Listing agreement: Exclusive Right To Sell
    • Listing terms: Cash,Conventional,FHA,Quit Claims Deed,Usda Loan,Va Loan,Warranty Deed

    Price history

    DateEventPrice
    11/21/2025Sold$205,500+3.3%$148/sqft
    Source: Realcomp II #20251049581 Report a problem
    11/2/2025Pending sale$199,000$143/sqft
    Source: Realcomp II #20251049581 Report a problem
    10/29/2025Listed for sale$199,000+118.7%$143/sqft
    Source: Realcomp II #20251049581 Report a problem
    3/20/2014Sold$91,000-11.6%$66/sqft
    Source: MiRealSource #31179972 Report a problem
    2/4/2014Pending sale$102,900$74/sqft
    Source: Real Estate Network Elite #31179972 Report a problem
    1/28/2014Listed for sale$102,900$74/sqft
    Source: Real Estate Network Elite #31179972 Report a problem

    Public tax history

    YearProperty taxesTax assessment
    2025$2,423 +5.5%$108,810 +12.6%
    2024$2,296 +9%$96,670 +20.5%
    2023$2,106 -3.8%$80,200 +14.7%
    2022$2,189 -5.8%$69,940 +6%
    2021$2,323 $66,000 +9.9%
    2020$2,323 +18.1%$60,070 +14.2%
    2019$1,967 +5.6%$52,610 +20.2%
    2018$1,863 $43,780 +2.3%
    2017-- $42,810
    2016-- $42,810 +24.4%
    2015-- $34,410 -3.7%
    2012-- $35,740
    2010-- --
    2009-- $62,390 -16%
    2008-- $74,240 -8.9%
    2007-- $81,510 -2.7%
    2006-- $83,730 +3.1%
    2005-- $81,190 +3.1%
    2004-- $78,770 +71.9%
    2001$1,788 +3.4%$45,830 +3.2%
    2000$1,728 $44,410

    Find assessor info on the county website

    Neighborhood: 48091

    Nearby schools

    GreatSchools rating
    Get a cash offer in 3 minutes
    Find out how much your home could sell for in as little as 3 minutes with a no-obligation cash offer.
    Estimated market value
    $211,300
    Get a cash offer in 3 minutes
    Find out how much your home could sell for in as little as 3 minutes with a no-obligation cash offer.
    Estimated market value
    $211,300