Skip main navigation
Off market
Street View
  • Price Unknown

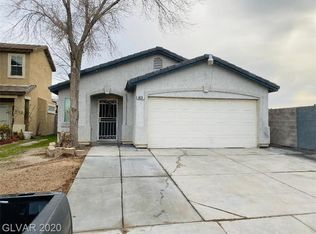
    4054 E Tonopah Ave, Las Vegas, NV 89115

    3beds
    1,484sqft
    SingleFamily
    Built in ----
    -- sqft lot
    $-- Zestimate®
    $--/sqft
    $1,947 Estimated rent

    Home value

    Not available

    Estimated sales range

    Not available

    $1,947/mo

    Zestimate® history
    Loading
    Loading...

    Owner options

    List your home for rent

    $1,947/mo

    Rent Zestimate®

    Find your next renter with Zillow Rental Manager. Plus, with online applications, you can quickly screen prospective tenants – for free.

    Learn more

    $1,947/mo

    Rent Zestimate®

    Refinance and save

    Refinancing to a lower rate could help reduce your monthly payments and save thousands over the life of the loan.

    See today's rates

    Explore your selling options

    Work with a Zillow partner agent

    Leverage their expertise and Zillow's premium Showcase listings to get your home seen by more buyers.

    Get started

    List with your own agent

    Get your home in front of millions of buyers by listing it on Zillow.

    Learn how to do it

    Sell it yourself

    Take full control of how buyers see your home on Zillow by listing For Sale by Owner (FSBO).

    List your home

    What's special

    New homeCozy great roomDual sinksSpacious kitchenStainless steel appliancesWalk-in showerLoft area

    This beautiful home was crafted for the way you live. This stunning two-story new construction Plan 4 design seamlessly blends the cozy great room and spacious kitchen with stylish shaker-style painted gray cabinetry, 42-inch uppers, and exquisite upgraded quartz countertops. The second floor is highlighted with loft area and two generously sized secondary bedrooms, ideal for family or guests. The primary bathroom indulges with a walk-in shower, dual sinks, and a roomy walk-in closet. This exceptional home boasts 9' first-floor ceilings, a tankless water heater, stainless steel appliances, and many more builder upgrades. Your new home is available now. Don't miss this opportunity schedule your visit today! Disclaimer: Photos are images only and should not be relied upon to confirm applicable features.

    This property is not currently displayed as for sale or rent on Zillow. This may be different from what's on other websites or public sources.

    Facts & features

    Interior

    Bedrooms & bathrooms
    • Bedrooms: 3
    • Bathrooms: 3
    • Full bathrooms: 2
    • 1/2 bathrooms: 1
    Interior area
    • Total interior livable area: 1,484 sqft

    Property

    Parking
    • Total spaces: 2

    Construction

    Type & style
    • Home type: SingleFamily

    Community & HOA

    Location
    • Region: Las Vegas

    Price history

    DateEventPrice
    11/8/2023Listing removed--
    Source: Storybook Homes Report a problem
    11/3/2023Price change$369,005-1.1%$249/sqft
    Source: Storybook Homes Report a problem
    11/1/2023Listed for sale$373,005$251/sqft
    Source: Storybook Homes Report a problem

    Public tax history

    Tax history is unavailable.

    Neighborhood: Sunrise Manor

    Nearby schools

    GreatSchools rating
    Schools provided by the listing agent
    • Elementary: C. C. Ronnow Elementary School
    • Middle: Monaco Middle School
    • High: Desert Pines High School
    • District: Clark County

    Source: The MLS. This data may not be complete. We recommend contacting the local school district to confirm school assignments for this home.