This beautiful, completely renovated home has it all! Featuring a TOTAL square footage of 3335 ($434/sq ft); which includes 2657 sq ft in the main home and 678 sq ft in the guest home. The 1 bed/1 bath/full kitchen and laundry room guest home has GREAT INCOME GENERATING POTENTIAL! Or a wonderful MULTI-GENERATIONAL living situation. The main home has 4 bedrooms, 3 bathrooms, and an office. Enter in to a spacious open great room with dining room and built in coffee bar. The kitchen is a chef's dream.. large island with textured granite countertops, Thermador appliances including double ovens, built in refrigerator, gas cooktop, and bar area with wine fridge . The primary suite boasts vaulted ceilings, large closet, dual vanity, and glass shower. Don't miss the built in puppy kennel in the laundry room with access to the dog run for those furry family members! Dual RV gates; the west gate has full RV hookups including 30 amp electric, soft water, and sani-dump to dump waste. The east gate is electric that leads to a 2 car garage attached to the 678 square foot guest home. The guest home has 1 bedroom, 1 bathroom, great room, and full kitchen. The backyard was made for entertaining! Built in kitchen with gas grill, outdoor fireplace, and large lap pool with outdoor pool bath. Home was renovated in 2018 and upgrades include new sewer lines from city connection, new gas lines from street to home (both homes), all new plumbing and electrical, spray foam insulation throughout, R/O system in both homes, soft water tanks in both homes, 2 tankless water heaters, 8' patio door, and owned solar panels. Plans available upon request. (See full upgrade list in docs). Easy access to major freeways, entertainment, shopping, and only 8 minutes from Sky Harbor Airport. You don't want to miss this one!
Sold for $1,395,000
$1,395,000
4054 E VERNON Avenue, Phoenix, AZ 85008
4beds
3baths
2,657sqft
Single Family Residence
Built in 1945
0.34 Acres Lot
$1,486,700 Zestimate®
$525/sqft
$5,209 Estimated rent
Home value
$1,486,700
$1.37M - $1.62M
$5,209/mo
Zestimate® history
Owner options
List your home for rent
$5,209/mo
Rent Zestimate®
Find your next renter with Zillow Rental Manager. Plus, with online applications, you can quickly screen prospective tenants – for free.
$5,209/mo
Rent Zestimate®
Refinance and save
$6,374/mo
Est. payment
Refinancing to a lower rate could help reduce your monthly payments and save thousands over the life of the loan.
$6,374/mo
Est. payment
Explore your selling options
Work with a Zillow partner agent
Leverage their expertise and Zillow's premium Showcase listings to get your home seen by more buyers.
Get startedList with your own agent
Get your home in front of millions of buyers by listing it on Zillow.
Learn how to do itSell it yourself
Take full control of how buyers see your home on Zillow by listing For Sale by Owner (FSBO).
List your homeWhat's special
Dual rv gatesSpacious open great roomFull rv hookupsOutdoor fireplaceGas grillOutdoor pool bathLarge lap pool
Zillow last checked:
Listing updated:
Listed by:
Chelsea Ann Rusch 480-277-2715,
NORTH&CO.,
Daria M Gledhill 323-337-5466,
NORTH&CO.
Bought with:
Non-MLS Agent
Non-MLS Office
Source: ARMLS,MLS#: 6546898
Facts & features
Interior
Bedrooms & bathrooms
- Bedrooms: 4
- Bathrooms: 3
Heating
- Natural Gas
Cooling
- Central Air
Appliances
- Included: Gas Cooktop
Features
- Double Vanity, Vaulted Ceiling(s), Kitchen Island, Pantry, 3/4 Bath Master Bdrm
- Flooring: Carpet, Tile
- Windows: Double Pane Windows
- Has basement: No
- Has fireplace: Yes
- Fireplace features: Exterior Fireplace
Interior area
- Total structure area: 2,657
- Total interior livable area: 2,657 sqft
Property
Parking
- Total spaces: 9
- Parking features: RV Access/Parking, Gated, RV Gate, Garage Door Opener, Extended Length Garage
- Garage spaces: 3
- Uncovered spaces: 6
Features
- Stories: 1
- Patio & porch: Patio
- Exterior features: Built-in Barbecue, RV Hookup
- Has private pool: Yes
- Pool features: Lap
- Spa features: None
- Fencing: Block
Lot
- Size: 0.34 Acres
- Features: Grass Front, Grass Back, Auto Timer H2O Front, Auto Timer H2O Back, Irrigation Front, Irrigation Back
Details
- Additional structures: Guest House
- Parcel number: 12604032
Construction
Type & style
- Home type: SingleFamily
- Architectural style: Ranch
- Property subtype: Single Family Residence
Materials
- Stucco, Wood Frame, Painted
- Roof: Composition
Condition
- Year built: 1945
Utilities & green energy
- Electric: 220 Volts in Kitchen
- Sewer: Public Sewer
- Water: City Water
Green energy
- Energy efficient items: Solar Panels
- Water conservation: Tankless Ht Wtr Heat
Community & HOA
Community
- Subdivision: RANCHO VENTURA TR 2
HOA
- Has HOA: No
- Services included: No Fees
Location
- Region: Phoenix
Financial & listing details
- Price per square foot: $525/sqft
- Tax assessed value: $1,087,600
- Annual tax amount: $4,904
- Date on market: 4/21/2023
- Cumulative days on market: 115 days
- Listing terms: Cash,Conventional,FHA,VA Loan
- Ownership: Fee Simple
- Electric utility on property: Yes
Price history
| Date | Event | Price |
|---|---|---|
| 8/14/2023 | Sold | $1,395,000-3.1%$525/sqft |
Source:  ARMLS #6546898 Report a problem ARMLS #6546898 Report a problem | ||
| 5/31/2023 | Price change | $1,439,000-0.7%$542/sqft |
Source: ARMLS #6546898 Report a problem | ||
| 5/2/2023 | Price change | $1,449,000-3.4%$545/sqft |
Source: ARMLS #6546898 Report a problem | ||
| 4/21/2023 | Listed for sale | $1,500,000+437.6%$565/sqft |
Source: ARMLS #6546898 Report a problem | ||
| 5/13/2016 | Sold | $279,000$105/sqft |
Source: ARMLS #5411715 Report a problem | ||
Public tax history
| Year | Property taxes | Tax assessment |
|---|---|---|
| 2025 | $5,525 +7% | $108,760 +5.3% |
| 2024 | $5,165 +1.1% | $103,310 +137.3% |
| 2023 | $5,110 +4.2% | $43,536 -34% |
| 2022 | $4,904 +4% | $66,000 +15.3% |
| 2021 | $4,718 +0.4% | $57,230 +13% |
| 2020 | $4,697 +102.7% | $50,630 +5.1% |
| 2019 | $2,318 | $48,160 +101.5% |
| 2018 | $2,318 +4.7% | $23,900 +5.7% |
| 2017 | $2,213 +8.5% | $22,620 +3.9% |
| 2016 | $2,039 +13.8% | $21,780 +16.7% |
| 2015 | $1,791 | $18,670 +23.6% |
| 2014 | -- | $15,100 +15.4% |
| 2013 | -- | $13,080 -0.5% |
| 2012 | -- | $13,150 -4.2% |
| 2011 | -- | $13,720 -24.7% |
| 2010 | -- | $18,210 -33.2% |
| 2009 | -- | $27,250 -3.2% |
| 2008 | -- | $28,150 +18.5% |
| 2007 | -- | $23,750 +66.7% |
| 2006 | -- | $14,250 |
| 2005 | -- | $14,250 +14.5% |
| 2004 | -- | $12,450 |
| 2003 | -- | $12,450 +31.7% |
| 2002 | -- | $9,450 |
Find assessor info on the county website
Neighborhood: Camelback East
Nearby homes
- $563,6003 bd2 ba1.2k sqft4102 E Vernon Ave, Phoenix, AZ 85008Off Market
- $1,238,3004 bd3 ba2.5k sqft4044 E Vernon Ave, Phoenix, AZ 85008Off Market
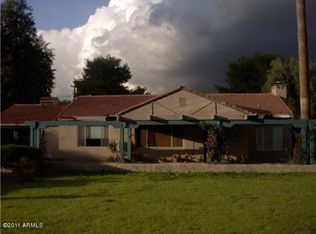
- $615,0003 bd2 ba1.4k sqft4105 E Lewis Ave, Phoenix, AZ 85008Sold
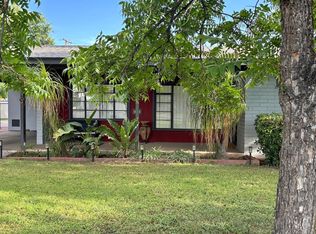
- $632,8003 bd1 ba1.3k sqft4109 E Lewis Ave, Phoenix, AZ 85008Off Market
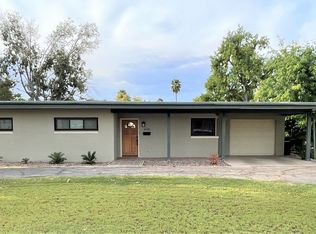
- $836,200-- bd2 ba2k sqft4043 E Lewis Ave, Phoenix, AZ 85008Off Market
- $761,300-- bd2 ba2.2k sqft4118 E Vernon Ave, Phoenix, AZ 85008Off Market
- $964,2005 bd4 ba3.2k sqft4051 E Vernon Ave, Phoenix, AZ 85008Off Market
- $1,150,0005 bd3 ba2.6k sqft4036 E Vernon Ave, Phoenix, AZ 85008Sold
Nearby schools
GreatSchools rating
- 3/10Griffith Elementary SchoolGrades: K-5Distance: 0.7 mi
- 3/10Pat Tillman Middle SchoolGrades: PK-8Distance: 0.9 mi
- 3/10Camelback High SchoolGrades: 9-12Distance: 2.7 mi
Schools provided by the listing agent
- Elementary: Griffith Elementary School
- Middle: Orangedale Junior High Prep Academy
- High: Camelback High School
- District: Balsz Elementary District
Source: ARMLS. This data may not be complete. We recommend contacting the local school district to confirm school assignments for this home.
Get a cash offer in 3 minutes
Find out how much your home could sell for in as little as 3 minutes with a no-obligation cash offer.
Estimated market value
$1,486,700
Get a cash offer in 3 minutes
Find out how much your home could sell for in as little as 3 minutes with a no-obligation cash offer.
Estimated market value
$1,486,700
- Arizona
- Maricopa County
- Phoenix
- 85008
- Camelback East
- 4054 E VERNON Avenue
Nearby cities
Nearby neighborhoods
Nearby zip codes
Other Phoenix Topics
