Welcome to this move-in-ready east-facing home in the gated Vines community in Oakley, featuring owned solar and modern upgrades throughout. Built in 2021 by Meritage Homes, this bright open-concept layout offers a spacious living area with vinyl plank flooring downstairs, upgraded recessed lighting throughout, and a sleek kitchen with granite countertops, stainless steel appliances, and a large island.
A main-level bedroom and full bath provide flexibility for guests or multigenerational living. Upstairs features a spacious primary suite with dual vanities, soaking tub, and walk-in closet, along with two additional bedrooms, a loft, and a laundry room.
Enjoy one of the largest lots in the community with a fully finished backyard, custom stone patio, mature passion fruit tree, and beautiful sunset views - perfect for relaxing or entertaining in a comfortably shaded outdoor space.
Additional features include a Tesla charger, smart thermostat, and smart garage opener.
Conveniently located with easy access to Highway 4, and minutes from Costco, Trader Joes, Safeway, The Streets of Brentwood, Big Break Regional Shoreline, Contra Costa wine country, farmers markets, and downtown Oakley.
Sold for $690,000
$690,000
4054 Kenwood Cir, Oakley, CA 94561
4beds
2,283sqft
Single Family Residence, Residential
Built in 2021
5,122 Square Feet Lot
$689,300 Zestimate®
$302/sqft
$3,858 Estimated rent
Home value
$689,300
$627,000 - $758,000
$3,858/mo
Zestimate® history
Owner options
List your home for rent
$3,858/mo
Rent Zestimate®
Find your next renter with Zillow Rental Manager. Plus, with online applications, you can quickly screen prospective tenants – for free.
$3,858/mo
Rent Zestimate®
Refinance and save
$4,432/mo
Est. payment
Refinancing to a lower rate could help reduce your monthly payments and save thousands over the life of the loan.
$4,432/mo
Est. payment
Explore your selling options
Work with a Zillow partner agent
Leverage their expertise and Zillow's premium Showcase listings to get your home seen by more buyers.
Get startedList with your own agent
Get your home in front of millions of buyers by listing it on Zillow.
Learn how to do itSell it yourself
Take full control of how buyers see your home on Zillow by listing For Sale by Owner (FSBO).
List your homeWhat's special
Modern upgrades throughoutMature passion fruit treeLarge islandSpacious primary suiteBright open-concept layoutFully finished backyardVinyl plank flooring downstairs
Zillow last checked:
Listing updated:
Listed by:
Binh Le 02255411 669-388-1999,
Fifty Hills Real Estate 415-841-3886,
Leonor Rivera 00977905,
Block Change Real Estate
Bought with:
Tashanique Brown, 02145572
Cotton Realty
Source: MLSListings Inc,MLS#: ML82042383
Facts & features
Interior
Bedrooms & bathrooms
- Bedrooms: 4
- Bathrooms: 3
- Full bathrooms: 3
Dining room
- Features: Other
Family room
- Features: KitchenFamilyRoomCombo
Heating
- Other
Cooling
- Central Air
Interior area
- Total structure area: 2,283
- Total interior livable area: 2,283 sqft
Property
Parking
- Total spaces: 2
- Parking features: Attached
- Attached garage spaces: 2
Features
- Stories: 2
Lot
- Size: 5,122 Square Feet
Details
- Parcel number: 0413400698
- Zoning: 1
- Special conditions: Standard
Construction
Type & style
- Home type: SingleFamily
- Property subtype: Single Family Residence, Residential
Materials
- Foundation: Other
- Roof: Tile
Condition
- New construction: No
- Year built: 2021
Utilities & green energy
- Gas: Other
- Sewer: Other
- Water: Other
- Utilities for property: Other
Community & HOA
HOA
- Has HOA: Yes
- HOA fee: $116 monthly
Location
- Region: Oakley
Financial & listing details
- Price per square foot: $302/sqft
- Tax assessed value: $682,886
- Annual tax amount: $10,914
- Date on market: 4/9/2026
- Listing agreement: ExclusiveRightToSell
Price history
| Date | Event | Price |
|---|---|---|
| 7/10/2026 | Sold | $690,000+1.8%$302/sqft |
Source:  MLSListings Inc #ML82042383 Report a problem MLSListings Inc #ML82042383 Report a problem | ||
| 6/4/2026 | Pending sale | $678,000$297/sqft |
Source: MLSListings Inc #ML82042383 Report a problem | ||
| 5/12/2026 | Price change | $678,000-1.5%$297/sqft |
Source: MLSListings Inc #ML82042383 Report a problem | ||
| 4/10/2026 | Listed for sale | $688,000$301/sqft |
Source: MLSListings Inc #ML82042383 Report a problem | ||
Public tax history
| Year | Property taxes | Tax assessment |
|---|---|---|
| 2025 | $10,914 +1.9% | $682,886 +2% |
| 2024 | $10,708 +2.4% | $669,497 +2% |
| 2023 | $10,456 +2.1% | $656,370 +2% |
| 2022 | $10,244 +193.2% | $643,500 +514.1% |
| 2021 | $3,494 | $104,785 |
Find assessor info on the county website
Neighborhood: 94561
Nearby homes
- $655,0003 bd2 ba1.6k sqft4050 Kenwood Cir, Oakley, CA 94561Sold
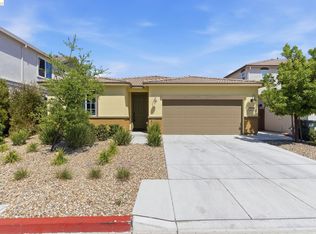
- $616,5003 bd2 ba1.6k sqft4058 Kenwood Cir, Oakley, CA 94561Off Market
- $798,9004 bd3 ba2.4k sqft4965 Beldin Ln, Oakley, CA 94561Off Market
- $696,1004 bd3 ba2.2k sqft4046 Kenwood Cir, Oakley, CA 94561Off Market
- $707,9004 bd3 ba2.2k sqft4062 Kenwood Cir, Oakley, CA 94561Off Market
- $733,7004 bd3 ba2.7k sqft4051 Kenwood Cir, Oakley, CA 94561Off Market
- $740,0004 bd3 ba2.2k sqft4055 Kenwood Cir, Oakley, CA 94561Sold
- $691,9004 bd3 ba2.2k sqft4047 Kenwood Cir, Oakley, CA 94561Off Market
Nearby schools
GreatSchools rating
- 7/10Orchard Park SchoolGrades: K-8Distance: 0.3 mi
- 5/10Deer Valley High SchoolGrades: 9-12Distance: 3.1 mi
Schools provided by the listing agent
- Elementary: OrchardPark
- High: DeerValleyHigh
- District: AntiochUnified
Source: MLSListings Inc. This data may not be complete. We recommend contacting the local school district to confirm school assignments for this home.
Get a cash offer in 3 minutes
Find out how much your home could sell for in as little as 3 minutes with a no-obligation cash offer.
Estimated market value
$689,300
Get a cash offer in 3 minutes
Find out how much your home could sell for in as little as 3 minutes with a no-obligation cash offer.
Estimated market value
$689,300
- California
- Contra Costa County
- Oakley
- 94561
- 4054 Kenwood Cir
Nearby cities
Nearby zip codes
Other Oakley Topics
