Welcome to 4054 Lakeshore Drive in Lone Star, Texas, a beautifully updated 4-bedroom, 2-bath brick home situated on nearly half an acre with a peaceful water view. This home offers a functional open-concept layout that connects the kitchen, dining, and living areas, creating a welcoming space for everyday living and entertaining. The living room features a cozy fireplace, adding warmth and character to the heart of the home. The kitchen has been updated with quartz countertops, a stylish backsplash, ample counter space, and updated appliances including a new oven and microwave. Both bathrooms have also been updated with quartz countertops, offering a clean, modern look. Recent improvements completed in 2023 include an architectural roof, vinyl flooring throughout, and new windows with a transferable warranty, providing long-term value and peace of mind. Outside, enjoy a fully fenced backyard with plenty of space for pets, play, or outdoor gatherings. The setting offers a calming water view, and public lake access is less than two miles away at Lake O' Pines, making fishing, kayaking, and recreation easily accessible. With thoughtful updates, a generous lot, and a desirable lakeside location, this move-in-ready home offers comfort, functionality, and lifestyle appeal. Schedule your showing today and experience all this property has to offer.
Sold
Price Unknown
4054 Lakeshore Dr, Lone Star, TX 75668
4beds
1,966sqft
Single Family Residence
Built in 1977
-- sqft lot
$218,900 Zestimate®
$--/sqft
$1,555 Estimated rent
Home value
$218,900
Estimated sales range
Not available
$1,555/mo
Zestimate® history
Owner options
List your home for rent
$1,555/mo
Rent Zestimate®
Find your next renter with Zillow Rental Manager. Plus, with online applications, you can quickly screen prospective tenants – for free.
$1,555/mo
Rent Zestimate®
Refinance and save
Refinancing to a lower rate could help reduce your monthly payments and save thousands over the life of the loan.
Explore your selling options
Work with a Zillow partner agent
Leverage their expertise and Zillow's premium Showcase listings to get your home seen by more buyers.
Get startedList with your own agent
Get your home in front of millions of buyers by listing it on Zillow.
Learn how to do itSell it yourself
Take full control of how buyers see your home on Zillow by listing For Sale by Owner (FSBO).
List your homeWhat's special
Stylish backsplashGenerous lotNearly half an acreAmple counter spaceFunctional open-concept layoutPeaceful water viewCalming water view
Zillow last checked:
Listing updated:
Listed by:
Emiley Brown,
Elevate Haven Realty, LLC
Bought with:
Lori Loyd, TREC# 0506473
Source: GTARMLS,MLS#: 26001367
Facts & features
Interior
Bedrooms & bathrooms
- Bedrooms: 4
- Bathrooms: 2
- Full bathrooms: 2
Rooms
- Room types: None
Bedroom
- Features: Walk-In Closet(s)
Bathroom
- Features: Shower Only, Shower/Tub, Other /See Remarks
Kitchen
- Features: Kitchen/Eating Combo
Heating
- Central/Gas
Cooling
- Central Electric
Appliances
- Included: Range/Oven-Electric, Dishwasher, Microwave, Electric Water Heater
Features
- Ceiling Fan(s)
- Flooring: Vinyl
- Windows: Double Pane Windows
- Number of fireplaces: 1
- Fireplace features: One Wood Burning
Interior area
- Total structure area: 1,966
- Total interior livable area: 1,966 sqft
Property
Parking
- Total spaces: 1
- Parking features: Garage Faces Front
- Garage spaces: 1
- Has uncovered spaces: Yes
Features
- Levels: One
- Stories: 1
- Patio & porch: Patio Open
- Pool features: None
- Fencing: Wood,Chain Link
- Has view: Yes
- View description: Water
- Has water view: Yes
- Water view: Water
- Body of water: Lone Star
Details
- Additional structures: None
- Parcel number: R000009764
- Special conditions: None
Construction
Type & style
- Home type: SingleFamily
- Architectural style: Traditional
- Property subtype: Single Family Residence
Materials
- Brick and Wood
- Foundation: Slab
- Roof: Composition
Condition
- Year built: 1977
Utilities & green energy
- Sewer: Public Sewer
- Water: Public
Community & HOA
Community
- Subdivision: BLACKMON VLG
HOA
- Has HOA: No
Location
- Region: Lone Star
Financial & listing details
- Tax assessed value: $219,620
- Annual tax amount: $1,044
- Date on market: 1/29/2026
- Listing terms: Conventional,FHA,VA Loan,Cash,USDA Loan
- Road surface type: Paved
Price history
| Date | Event | Price |
|---|---|---|
| 6/29/2026 | Sold | -- |
Source:  GTARMLS #26001367 Report a problem GTARMLS #26001367 Report a problem | ||
| 5/17/2026 | Pending sale | $225,000$114/sqft |
Source: GTARMLS #26001367 Report a problem | ||
| 3/23/2026 | Price change | $225,000-2.2%$114/sqft |
Source:  LGVBOARD #20258471 Report a problem LGVBOARD #20258471 Report a problem | ||
| 1/29/2026 | Price change | $229,990-2.1%$117/sqft |
Source: LGVBOARD #20258471 Report a problem | ||
| 12/20/2025 | Listed for sale | $234,9000%$119/sqft |
Source: LGVBOARD #20258471 Report a problem | ||
| 11/12/2025 | Listing removed | $235,000$120/sqft |
Source: NTREIS #20941067 Report a problem | ||
| 10/14/2025 | Price change | $235,000-4.9%$120/sqft |
Source: GTARMLS #25007308 Report a problem | ||
| 8/28/2025 | Price change | $247,000-1.2%$126/sqft |
Source: GTARMLS #25007308 Report a problem | ||
| 7/22/2025 | Price change | $250,000-3.1%$127/sqft |
Source: GTARMLS #25007308 Report a problem | ||
| 6/25/2025 | Price change | $258,000-2.6%$131/sqft |
Source: NTREIS #20941067 Report a problem | ||
| 6/6/2025 | Price change | $265,000-1.5%$135/sqft |
Source: GTARMLS #25007308 Report a problem | ||
| 5/27/2025 | Price change | $269,000-2.2%$137/sqft |
Source: GTARMLS #25007308 Report a problem | ||
| 5/14/2025 | Listed for sale | $275,000$140/sqft |
Source: GTARMLS #25007308 Report a problem | ||
Public tax history
| Year | Property taxes | Tax assessment |
|---|---|---|
| 2025 | $1,045 -3.2% | $118,720 +10% |
| 2024 | $1,080 +14.6% | $107,930 +85.7% |
| 2023 | $942 -34.4% | $58,120 -37.5% |
| 2022 | $1,437 | $92,930 +7% |
| 2021 | -- | $86,880 +17.9% |
| 2020 | -- | $73,720 +6.3% |
| 2018 | -- | $69,330 |
| 2017 | -- | $69,330 -1.3% |
| 2016 | -- | $70,240 |
| 2015 | -- | $70,240 |
| 2014 | -- | $70,240 +2.3% |
| 2012 | -- | $68,680 |
| 2011 | -- | $68,680 |
| 2010 | -- | $68,680 -4.3% |
| 2009 | -- | $71,790 |
| 2008 | -- | $71,790 +3.9% |
| 2007 | -- | $69,090 |
Find assessor info on the county website
Neighborhood: 75668
Nearby homes
- $340-- bd-- ba-- sqftLakeshore Dr, Lone star, TX 75668Off Market
- $192,300-- bd-- ba1.6k sqft4052 Lakeshore Dr, Lone Star, TX 75668Off Market
- $---- bd-- ba-- sqft4047 Lake Shore, Lonestar, TX 75668Off Market
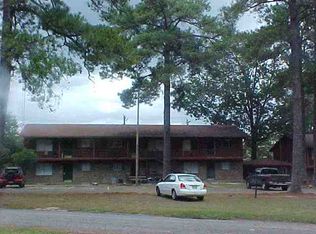
- $8,810-- bd-- ba-- sqft321 Jefferson St, Lone Star, TX 75668Off Market
- $--3 bd2 ba1.6k sqft321 Jefferson St, Lone Star, TX 75668Sold
- $42,900-- bd-- ba792 sqft205 Gilbert St, Lone Star, TX 75668Off Market
- $228,900-- bd-- ba2.3k sqft4048 Lakeshore Dr, Lone Star, TX 75668Off Market
- $268,7003 bd1 ba1.6k sqft4053 Lakeshore Dr, Lone Star, TX 75668Off Market
Nearby schools
GreatSchools rating
- NAWest Elementary SchoolGrades: PK-2Distance: 5.7 mi
- 5/10Daingerfield Junior High SchoolGrades: 6-8Distance: 6.9 mi
- 5/10Daingerfield High SchoolGrades: 9-12Distance: 5.5 mi
Schools provided by the listing agent
- Elementary: Daingerfield
- Middle: Daingerfield
- High: Daingerfield
Source: GTARMLS. This data may not be complete. We recommend contacting the local school district to confirm school assignments for this home.
- Texas
- Morris County
- Lone Star
- 75668
- 4054 Lakeshore Dr
Nearby cities
Nearby zip codes
Other Lone Star Topics
