Welcome to your slice of paradise situated in a tranquil neighborhood hidden within the city. This sophisticated home has everything you've been dreaming of! 2 suites of 4 bedrooms & 3 full baths. Plenty of space for hosting overnight guests. Inside, be greeted by the first living area! An elegant dry bar lined w stone adds luxury to your entertaining experience & new paint throughout gives the home a fresh & modern feel. Prepare exquisite meals for all, in newer kitchen w stainless steel appliances, while enjoying the elegant ambiance of the space. Pergola w stamped concrete patio, lights, speakers & TV outlets, in fully fenced yard is perfect for outdoor gatherings. This is the perfect home for entertaining or unwinding after a long day.
Sold
$250,000
4054 Luxembourg Cir E, Indianapolis, IN 46228
4beds
1,872sqft
Residential, Single Family Residence
Built in 1993
5,227 Square Feet Lot
$268,400 Zestimate®
$134/sqft
$2,007 Estimated rent
Home value
$268,400
$255,000 - $282,000
$2,007/mo
Zestimate® history
Owner options
List your home for rent
$2,007/mo
Rent Zestimate®
Find your next renter with Zillow Rental Manager. Plus, with online applications, you can quickly screen prospective tenants – for free.
$2,007/mo
Rent Zestimate®
Refinance and save
$1,969/mo
Est. payment
Refinancing to a lower rate could help reduce your monthly payments and save thousands over the life of the loan.
$1,969/mo
Est. payment
Explore your selling options
Work with a Zillow partner agent
Leverage their expertise and Zillow's premium Showcase listings to get your home seen by more buyers.
Get startedList with your own agent
Get your home in front of millions of buyers by listing it on Zillow.
Learn how to do itSell it yourself
Take full control of how buyers see your home on Zillow by listing For Sale by Owner (FSBO).
List your homeWhat's special
Zillow last checked:
Listing updated:
Listed by:
Nancy Hernandez 317-840-4570,
F.C. Tucker Company
Bought with:
Jhonatan Hernandez
Vylla Home
Source: MIBOR as distributed by MLS GRID,MLS#: 21943295
Facts & features
Interior
Bedrooms & bathrooms
- Bedrooms: 4
- Bathrooms: 3
- Full bathrooms: 3
- Main level bathrooms: 1
- Main level bedrooms: 1
Primary bedroom
- Features: Carpet
- Level: Upper
- Area: 154 Square Feet
- Dimensions: 14x11
Bedroom 2
- Features: Carpet
- Level: Main
- Area: 112 Square Feet
- Dimensions: 14x8
Bedroom 3
- Features: Carpet
- Level: Upper
- Area: 117 Square Feet
- Dimensions: 13x9
Bedroom 4
- Features: Carpet
- Level: Upper
- Area: 90 Square Feet
- Dimensions: 10x9
Great room
- Features: Laminate
- Level: Main
- Area: 169 Square Feet
- Dimensions: 13x13
Kitchen
- Features: Laminate
- Level: Main
- Area: 88 Square Feet
- Dimensions: 11x8
Living room
- Features: Carpet
- Level: Main
- Area: 247 Square Feet
- Dimensions: 19x13
Heating
- Forced Air
Cooling
- Has cooling: Yes
Appliances
- Included: Electric Oven, Refrigerator, Trash Compactor
Features
- Attic Access, Cathedral Ceiling(s)
- Has basement: No
- Attic: Access Only
Interior area
- Total structure area: 1,872
- Total interior livable area: 1,872 sqft
- Finished area below ground: 0
Property
Parking
- Total spaces: 2
- Parking features: Attached
- Attached garage spaces: 2
- Details: Garage Parking Other(Guest Street Parking)
Features
- Levels: Two
- Stories: 2
- Fencing: Fence Full Rear
Lot
- Size: 5,227 Square Feet
- Features: Curbs, Sidewalks
Details
- Additional structures: Gazebo
- Parcel number: 490617113033000600
Construction
Type & style
- Home type: SingleFamily
- Architectural style: Other
- Property subtype: Residential, Single Family Residence
Materials
- Vinyl With Brick
- Foundation: Wood
Condition
- New construction: No
- Year built: 1993
Utilities & green energy
- Water: Municipal/City
Community & HOA
Community
- Subdivision: Robertson Village
HOA
- Has HOA: Yes
- HOA fee: $300 annually
Location
- Region: Indianapolis
Financial & listing details
- Price per square foot: $134/sqft
- Tax assessed value: $250,900
- Annual tax amount: $1,490
- Date on market: 9/14/2023
- Cumulative days on market: 75 days
Price history
| Date | Event | Price |
|---|---|---|
| 1/12/2024 | Sold | $250,000$134/sqft |
Source:  MIBOR as distributed by MLS GRID #21943295 Report a problem MIBOR as distributed by MLS GRID #21943295 Report a problem | ||
| 12/13/2023 | Pending sale | $250,000$134/sqft |
Source: MIBOR as distributed by MLS GRID #21943295 Report a problem | ||
| 12/2/2023 | Price change | $250,000-2%$134/sqft |
Source: MIBOR as distributed by MLS GRID #21943295 Report a problem | ||
| 11/16/2023 | Listed for sale | $255,000$136/sqft |
Source: MIBOR as distributed by MLS GRID #21943295 Report a problem | ||
| 11/5/2023 | Pending sale | $255,000$136/sqft |
Source: MIBOR as distributed by MLS GRID #21943295 Report a problem | ||
| 10/5/2023 | Price change | $255,000-1.9%$136/sqft |
Source: MIBOR as distributed by MLS GRID #21943295 Report a problem | ||
| 9/14/2023 | Listed for sale | $260,000+80.6%$139/sqft |
Source: MIBOR as distributed by MLS GRID #21943295 Report a problem | ||
| 12/14/2018 | Sold | $144,000-3.9%$77/sqft |
Source: MIBOR as distributed by MLS GRID #21606192 Report a problem | ||
| 11/13/2018 | Pending sale | $149,900$80/sqft |
Source: Coronel Realty Group #21606192 Report a problem | ||
| 11/6/2018 | Listed for sale | $149,900+127.1%$80/sqft |
Source: Coronel Realty Group #21606192 Report a problem | ||
| 4/21/2008 | Sold | $66,000-22.3%$35/sqft |
Source: MIBOR as distributed by MLS GRID #2801772 Report a problem | ||
| 12/23/2007 | Listing removed | $84,900$45/sqft |
Source: Realty Generator #2759075 Report a problem | ||
| 11/28/2007 | Price change | $84,900-9.7%$45/sqft |
Source: Realty Generator #2759075 Report a problem | ||
| 11/16/2007 | Listed for sale | $94,000-27.1%$50/sqft |
Source: Realty Generator #2759075 Report a problem | ||
| 9/10/2007 | Sold | $129,008$69/sqft |
Source: Public Record Report a problem | ||
Public tax history
| Year | Property taxes | Tax assessment |
|---|---|---|
| 2025 | $2,813 +19.5% | $250,900 |
| 2024 | $2,354 +13% | $250,900 +6.6% |
| 2023 | $2,084 +40% | $235,400 +13% |
| 2022 | $1,489 +0% | $208,400 +40% |
| 2021 | $1,489 +7.2% | $148,900 |
| 2020 | $1,389 +14.4% | $148,900 +7.2% |
| 2019 | $1,215 -48.9% | $138,900 +12% |
| 2018 | $2,378 +7.3% | $124,000 +5.7% |
| 2017 | $2,217 +4.6% | $117,300 +9.5% |
| 2016 | $2,120 +1% | $107,100 +2.1% |
| 2014 | $2,098 +148.8% | $104,900 +5.7% |
| 2013 | $843 | $99,200 -6.1% |
| 2012 | $843 | $105,700 -0.5% |
| 2011 | -- | $106,200 -2% |
| 2010 | $785 -5.8% | $108,400 -4.8% |
| 2009 | $833 | $113,900 -5.4% |
| 2007 | -- | $120,400 -3.5% |
| 2006 | -- | $124,800 +17.5% |
| 2005 | -- | $106,200 |
| 2004 | -- | $106,200 |
| 2003 | -- | $106,200 +54.6% |
| 2002 | -- | $68,700 +200% |
| 2001 | -- | $22,900 |
| 2000 | -- | $22,900 |
Find assessor info on the county website
Neighborhood: Snacks-Guion Creek
Nearby homes
- $219,8003 bd-- ba1.2k sqft4102 Luxembourg Cir E, Indianapolis, IN 46228Off Market
- $188,1003 bd1 ba1.2k sqft4048 Luxembourg Cir E, Indianapolis, IN 46228Off Market
- $2,1754 bd3 ba1.8k sqft4108 Luxembourg Cir E, Indianapolis, IN 46228For Rent
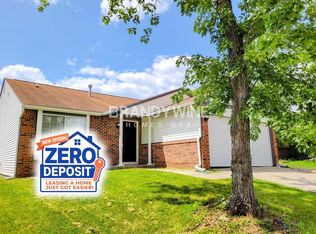
- $249,6004 bd2 ba1.8k sqft4045 Luxembourg Cir W, Indianapolis, IN 46228Off Market
- $223,1003 bd1 ba1.4k sqft4040 Luxembourg Cir E, Indianapolis, IN 46228Off Market
- $216,4003 bd2 ba1.4k sqft4051 Luxembourg Cir W, Indianapolis, IN 46228Off Market
- $239,4004 bd3 ba1.9k sqft4039 Luxembourg Cir W, Indianapolis, IN 46228Off Market
- $204,7003 bd2 ba1.3k sqft3720 Dorval Pl, Indianapolis, IN 46228Off Market
Nearby schools
GreatSchools rating
- 4/10Guion Creek Elementary SchoolGrades: K-5Distance: 1.2 mi
- 3/10Guion Creek Middle SchoolGrades: 6-8Distance: 1.3 mi
- 4/10Pike High SchoolGrades: 9-12Distance: 3.6 mi
Schools provided by the listing agent
- High: Pike High School
Source: MIBOR as distributed by MLS GRID. This data may not be complete. We recommend contacting the local school district to confirm school assignments for this home.
Get a cash offer in 3 minutes
Find out how much your home could sell for in as little as 3 minutes with a no-obligation cash offer.
Estimated market value
$268,400
Get a cash offer in 3 minutes
Find out how much your home could sell for in as little as 3 minutes with a no-obligation cash offer.
Estimated market value
$268,400
- Indiana
- Marion County
- Indianapolis
- 46228
- Snacks-Guion Creek
- 4054 Luxembourg Cir E
Nearby cities
Nearby neighborhoods
Nearby zip codes
Other Indianapolis Topics
