Close to Lake Jackson inviting 3 Bed/2 Bath Pool Home! Updated 2020 Roof, 2022 Water Heater, 2020 HVAC. Move-In-Ready Contemporary Cedar and Brick Ranch Home!l Large Vaulted Great Room w/wonderful Stone Fire Place & Floor-To-Celling Windows! Stainless Steel Appliances. Large 20x13 Screen Porch opens from Master Suite & Dining Area which overlooks Screen Covered In-Ground Pool. Spacious private Fenced Yard. 2-Car Garage. Peaceful Location w/easy access to Schools, Shopping, Restaurants, I-10, Havana, Georgia, Etc.
Sold for $314,000
Street View
$314,000
4054 McLeod Dr, Tallahassee, FL 32303
3beds
1,676sqft
Single Family Residence
Built in 1978
0.47 Acres Lot
$319,300 Zestimate®
$187/sqft
$2,249 Estimated rent
Home value
$319,300
$291,000 - $348,000
$2,249/mo
Zestimate® history
Owner options
List your home for rent
$2,249/mo
Rent Zestimate®
Find your next renter with Zillow Rental Manager. Plus, with online applications, you can quickly screen prospective tenants – for free.
$2,249/mo
Rent Zestimate®
Refinance and save
$2,174/mo
Est. payment
Refinancing to a lower rate could help reduce your monthly payments and save thousands over the life of the loan.
$2,174/mo
Est. payment
Explore your selling options
Work with a Zillow partner agent
Leverage their expertise and Zillow's premium Showcase listings to get your home seen by more buyers.
Get startedList with your own agent
Get your home in front of millions of buyers by listing it on Zillow.
Learn how to do itSell it yourself
Take full control of how buyers see your home on Zillow by listing For Sale by Owner (FSBO).
List your homeWhat's special
Stone fire placeScreen porchLarge vaulted great roomScreen covered in-ground poolSpacious private fenced yardStainless steel appliances
Zillow last checked:
Listing updated:
Listed by:
Ann Huskey 850-212-1982,
Keller Williams Town & Country
Bought with:
Phillip Kelly, 3324239
Passage Real Estate
Source: TBR,MLS#: 387819
Facts & features
Interior
Bedrooms & bathrooms
- Bedrooms: 3
- Bathrooms: 2
- Full bathrooms: 2
Rooms
- Room types: Other, Recreation, Screened Porch, Sunroom
Primary bedroom
- Dimensions: 16x12
Bedroom 2
- Dimensions: 14x10
Bedroom 3
- Dimensions: 10x10
Dining room
- Dimensions: 12x10
Family room
- Dimensions: 0
Kitchen
- Dimensions: 10x10
Living room
- Dimensions: 23x15
Other
- Dimensions: 20x12
Heating
- Central, Electric, Wood
Cooling
- Central Air, Ceiling Fan(s), Electric
Appliances
- Included: Dryer, Dishwasher, Disposal, Ice Maker, Microwave, Oven, Range, Refrigerator, Washer
Features
- Tray Ceiling(s), High Ceilings, Vaulted Ceiling(s), Sun Room, Walk-In Closet(s)
- Flooring: Plank, Vinyl
- Has fireplace: Yes
Interior area
- Total structure area: 1,676
- Total interior livable area: 1,676 sqft
Property
Parking
- Total spaces: 2
- Parking features: Garage, Two Car Garage
- Garage spaces: 2
Features
- Levels: One
- Stories: 1
- Patio & porch: Covered, Porch, Screened
- Exterior features: Fully Fenced
- Has private pool: Yes
- Pool features: In Ground, Liner, Vinyl
- Fencing: Fenced
- Has view: Yes
- View description: None
Lot
- Size: 0.47 Acres
- Dimensions: 110 x 185 x 110 x 185
Details
- Parcel number: 12073210430 A0030
- Special conditions: Standard
Construction
Type & style
- Home type: SingleFamily
- Architectural style: Contemporary/Modern,Ranch,One Story
- Property subtype: Single Family Residence
Materials
- Brick, Wood Siding
Condition
- Year built: 1978
Utilities & green energy
- Sewer: Septic Tank
Community & HOA
Community
- Subdivision: BENT TREE ESTATES
HOA
- Services included: None
Location
- Region: Tallahassee
Financial & listing details
- Price per square foot: $187/sqft
- Tax assessed value: $278,631
- Annual tax amount: $306
- Date on market: 6/24/2025
- Cumulative days on market: 43 days
- Listing terms: Conventional,FHA
Price history
| Date | Event | Price |
|---|---|---|
| 8/14/2025 | Sold | $314,000-1.6%$187/sqft |
Source:  TBR #387819 Report a problem TBR #387819 Report a problem | ||
| 7/9/2025 | Contingent | $319,000$190/sqft |
Source: TBR #387819 Report a problem | ||
| 6/25/2025 | Listed for sale | $319,000+72.4%$190/sqft |
Source: TBR #387819 Report a problem | ||
| 12/15/2016 | Sold | $185,000+3.9%$110/sqft |
Source: TBR #275215 Report a problem | ||
| 11/2/2016 | Pending sale | $178,000$106/sqft |
Source: Keller Williams - Tallahassee #275215 Report a problem | ||
| 10/29/2016 | Listed for sale | $178,000+8.2%$106/sqft |
Source: Keller Williams Town & Country #275215 Report a problem | ||
| 10/1/2013 | Listing removed | $1,195$1/sqft |
Source: Regional Property Services Report a problem | ||
| 9/30/2013 | Price change | $1,195+9.1%$1/sqft |
Source: Regional Property Services Report a problem | ||
| 9/27/2013 | Listed for rent | $1,095$1/sqft |
Source: Regional Property Services Report a problem | ||
| 8/20/2013 | Listing removed | $164,500$98/sqft |
Source: Coldwell Banker Hartung & Noblin, Inc. Realtors #232278 Report a problem | ||
| 2/25/2013 | Listed for sale | $164,500-7.6%$98/sqft |
Source: Coldwell Banker Hartung & Noblin, Inc. Realtors #232278 Report a problem | ||
| 7/1/2008 | Sold | $178,000+43.7%$106/sqft |
Source: Public Record Report a problem | ||
| 11/2/1999 | Sold | $123,900$74/sqft |
Source: Public Record Report a problem | ||
Public tax history
| Year | Property taxes | Tax assessment |
|---|---|---|
| 2025 | $306 | $186,923 +2.9% |
| 2024 | $306 -31.2% | $181,655 +3% |
| 2023 | $444 +438.5% | $176,364 +3% |
| 2022 | $83 | $171,227 +3% |
| 2021 | $83 | $166,240 +1.4% |
| 2020 | $83 | $163,945 +2.3% |
| 2019 | $83 | $160,259 +1.9% |
| 2018 | $83 | $157,271 +2.1% |
| 2017 | $83 -96.7% | $154,036 +3.6% |
| 2016 | $2,489 | $148,680 +2.5% |
| 2015 | $2,489 | $144,996 -0.4% |
| 2014 | $2,489 | $145,562 +28.1% |
| 2013 | -- | $113,626 +1.7% |
| 2012 | -- | $111,727 +3% |
| 2011 | -- | $108,473 +1.5% |
| 2010 | -- | $106,870 +2.7% |
| 2009 | -- | $104,060 -11.3% |
| 2008 | -- | $117,290 -34.1% |
| 2007 | -- | $177,933 +14.1% |
| 2006 | -- | $155,894 +22.9% |
| 2005 | -- | $126,887 |
| 2004 | -- | $126,887 +10.7% |
| 2003 | -- | $114,581 +15.9% |
| 2002 | -- | $98,900 +3.8% |
| 2001 | -- | $95,244 |
| 2000 | $1,379 | $95,244 |
Find assessor info on the county website
Neighborhood: 32303
Nearby homes
- $304,400-- bd-- ba1.7k sqft4058 McLeod Dr, Tallahassee, FL 32303Off Market
- $276,100-- bd-- ba1.5k sqft4050 McLeod Dr, Tallahassee, FL 32303Off Market
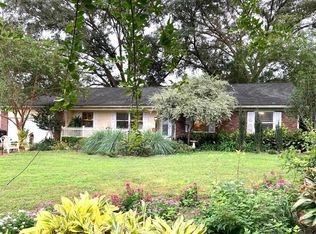
- $295,0003 bd2 ba1.7k sqft4149 Heniard Dr, Tallahassee, FL 32303Sold
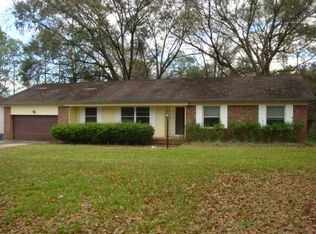
- $295,0003 bd2 ba1.6k sqft4149 Heniard Rd, Tallahassee, FL 32303Sold
- $326,700-- bd-- ba1.6k sqft4145 Heniard Rd, Tallahassee, FL 32303Off Market
- $362,6003 bd2 ba1.8k sqft4249 Ben Blvd, Tallahassee, FL 32303Off Market
- $316,600-- bd-- ba1.5k sqft4046 McLeod Dr, Tallahassee, FL 32303Off Market
- $320,5503 bd2 ba1.7k sqft4245 Ben Blvd, Tallahassee, FL 32303Sold
Nearby schools
GreatSchools rating
- 4/10Canopy Oaks Elementary SchoolGrades: PK-5Distance: 0.7 mi
- 6/10Raa Middle SchoolGrades: 6-8Distance: 5 mi
- 5/10Leon High SchoolGrades: 9-12Distance: 6.3 mi
Schools provided by the listing agent
- Elementary: CANOPY OAKS
- Middle: RAA
- High: LEON
Source: TBR. This data may not be complete. We recommend contacting the local school district to confirm school assignments for this home.


Get pre-qualified for a loan
At Zillow Home Loans, we can pre-qualify you in as little as 5 minutes with no impact to your credit score.An equal housing lender. NMLS #10287.
Sell for more on Zillow
Get a Zillow Showcase℠ listing at no additional cost and you could sell for .
$319,300
2% more
+$6,386
With Zillow Showcase(estimated)
$325,686
- Florida
- Leon County
- Tallahassee
- 32303
- 4054 McLeod Dr
Nearby cities
Nearby neighborhoods
Nearby zip codes
Other Tallahassee Topics
