Skip main navigation
Off market
  • $2,372,700

    4054 Northside Dr NW, Atlanta, GA 30342

    5beds
    4,467sqft
    SingleFamily
    Built in 2014
    0.92 Acres Lot
    $2,372,700 Zestimate®
    $531/sqft
    $11,893 Estimated rent

    Home value

    $2,372,700

    $2.18M - $2.59M

    $11,893/mo

    Zestimate® history
    Loading
    Loading...

    Owner options

    List your home for rent

    $11,893/mo

    Rent Zestimate®

    Find your next renter with Zillow Rental Manager. Plus, with online applications, you can quickly screen prospective tenants – for free.

    Learn more

    $11,893/mo

    Rent Zestimate®

    Refinance and save

    $14,438/mo

    Est. payment

    Refinancing to a lower rate could help reduce your monthly payments and save thousands over the life of the loan.

    See today's rates

    $14,438/mo

    Est. payment

    Explore your selling options

    Work with a Zillow partner agent

    Leverage their expertise and Zillow's premium Showcase listings to get your home seen by more buyers.

    Get started

    List with your own agent

    Get your home in front of millions of buyers by listing it on Zillow.

    Learn how to do it

    Sell it yourself

    Take full control of how buyers see your home on Zillow by listing For Sale by Owner (FSBO).

    List your home

    What's special

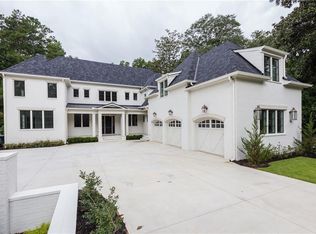
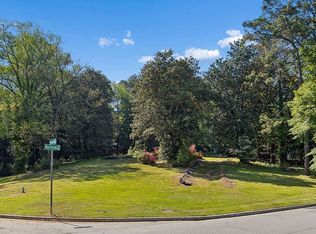
    Desirable Buckhead/Chastain Park Location! Charming custom brick and stone European home on +/- 1 acre. Park like setting with room for a pool, pool house, tennis/basketball courts...walking distance to Chastain Park and Jackson Elementary. Warm & inviting 2 story great room with trussed beams, cast stone fireplace and wall of windows overlooking private and beautifully landscaped yard. Gourmet kitchen with La Cornue range, cast stone vent hood, stone farmhouse sink, large island for entertaining, Viking super steam convection microwave, walk-in pantry and butler's pantry w/wine cooler. Spacious dining rm with French doors to al fresco stone dining patio. Library w/fireplace adjoins main floor guest suite that opens to screened porch with beautiful stone fireplace for 3 season living space. Enjoy sweeping backyard views from upstairs owner's suite which features cathedral ceiling and a white marble bath. 3 additional bedrooms with attached baths upstairs. Parking for 5+ cars in addition to spacious garage. Wired security cameras on exterior and a transferable private neighborhood security patrol membership. Features include hickory random width floors, brick floor in mud room w/vintage farmhouse sink and space for planning desk/small office, Tudor Artisan steel & wood windows & leaded Tudor windows, built-in dog wash or potting sink in garage. 2 Laundry rooms. Unfinished basement has wall of windows and French doors to lower patio. Basement has been framed out and plumbed to accommodate a bedroom and full bath, wet bar or kitchenette, laundry room, 1/2 bath, office with windows, media room, large playroom, exercise space and private covered patio. (proposed basement plans available)

    This property is off market, which means it's not currently listed for sale or rent on Zillow. This may be different from what's available on other websites or public sources.
    Facts & features

    Interior

    Bedrooms & bathrooms
    • Bedrooms: 5
    • Bathrooms: 6
    • Full bathrooms: 4
    • 1/2 bathrooms: 2
    Heating
    • Forced air
    Cooling
    • Central
    Appliances
    • Laundry: Laundry Room,Main Level,Mud Room,Upper Floor
    Features
    • Beamed Ceilings,Cathedral Ceiling(s),Double Vanity
    • Windows: Insulated Windows
    • Basement: Bath/Stubbed,Daylight,Exterior Entry,Full,Unfinish
    • Has fireplace: Yes
    • Fireplace features: Factory Built,Gas Log,Gas Starter,Glass Doors,Grea
    • Common walls with other units/homes: No Common Walls
    Interior area
    • Total interior livable area: 4,467 sqft

    Property

    Parking
    • Parking features: Off-street
    Features
    • Patio & porch: Deck, Front Porch, Patio, Screened, Enclosed, Rear Porch
    • Exterior features: Brick
    Lot
    • Size: 0.92 Acres
    • Features: Back Yard,Front Yard,Landscaped,Private,Sloped,Woo
    Details
    • Parcel number: 17016000010041
    • Other equipment: Irrigation Equipment, Satellite Dish

    Construction

    Type & style
    • Home type: SingleFamily
    • Architectural style: Conventional
    Materials
    • Stone
    • Roof: Composition, Copper
    Condition
    • Resale
    • Year built: 2014

    Utilities & green energy

    • Electric: 110 Volts
    • Sewer: Public Sewer
    • Water: Public
    • Utilities for property: Cable Available,Electricity Available,Natural Gas

    Community & HOA

    Community
    • Security: Fire Alarm, Smoke Detector(s), Security System Owned, Security Service, Carbon Monoxide Detector(s), Closed Circuit Camera(s), Security Lights
    Location
    • Region: Atlanta

    Financial & listing details

    • Price per square foot: $531/sqft
    • Tax assessed value: $2,110,600
    • Annual tax amount: $25,720
    • Road surface type: Asphalt

    Price history

    DateEventPrice
    5/10/2021Sold$1,840,000+2.5%$412/sqft
    Source: Public Record Report a problem
    3/13/2021Price change$1,795,000-5.5%$402/sqft
    Source: FMLS GA #6800262 Report a problem
    1/29/2021Price change$1,899,000-4.8%$425/sqft
    Source: FMLS GA #6800262 Report a problem
    10/23/2020Listed for sale$1,995,000+262.7%$447/sqft
    Source: Harry Norman Realtors #6800262 Report a problem
    8/20/2003Sold$550,000+18.5%$123/sqft
    Source: Public Record Report a problem
    6/22/2000Sold$464,000+54.7%$104/sqft
    Source: Public Record Report a problem
    9/3/1998Sold$300,000$67/sqft
    Source: Public Record Report a problem

    Public tax history

    YearProperty taxesTax assessment
    2024$25,720 +56.9%$844,240
    2023$16,396 -24%$844,240 +47.6%
    2022$21,587 +9.5%$572,000
    2021$19,717 -21.7%$572,000 -6%
    2020$25,193 -6.6%$608,520 +40.8%
    2019$26,965 $432,320
    2018$26,965 $432,320 -20.2%
    2017$26,965 +97.7%$541,920 +63%
    2016$13,637 +12.2%$332,440
    2015$12,156 $332,440 +83.5%
    2014-- $181,120 +2%
    2013$6,562 -0.5%$177,560
    2012$6,593 $177,560
    2011-- $177,560 -5.4%
    2010$7,022 $187,680
    2009-- $187,680
    2008-- $187,680
    2007$1,448 $187,680
    2005-- $187,680 +2.4%
    2004$1,913 -66.6%$183,360 +21.9%
    2003$5,729 +262.9%$150,360 +5%
    2002$1,579 -66.2%$143,160 +11.7%
    2001$4,676 $128,120
    Find assessor info on the county website

    Neighborhood: Mt. Paran - Northside

    Nearby schools

    GreatSchools rating
    Schools provided by the listing agent
    • Elementary: Jackson
    • Middle: Sutton
    • High: North Atlanta
    • District: 17

    Source: The MLS. This data may not be complete. We recommend contacting the local school district to confirm school assignments for this home.

    Get a cash offer in 3 minutes
    Find out how much your home could sell for in as little as 3 minutes with a no-obligation cash offer.
    Estimated market value
    $2,372,700
    Get a cash offer in 3 minutes
    Find out how much your home could sell for in as little as 3 minutes with a no-obligation cash offer.
    Estimated market value
    $2,372,700