Beautifully maintained and thoughtfully updated, this inviting ground-floor corner condo offers comfort, natural light, and an exceptional location. Ideally situated just minutes from Cherry Creek State Park and Reservoir, the Denver Tech Center, and within the highly regarded Cherry Creek School District, the home provides easy access to outdoor recreation, trails, and everyday conveniences. The seller has lovingly maintained and upgraded the home over 15 years of ownership, creating a home that is both move-in ready and exceptionally well cared for. The beautifully remodeled kitchen features 42-inch cabinetry, granite countertops, and newer stainless steel appliances. Updated flooring, fresh interior paint, and upgraded lighting continue throughout the home.
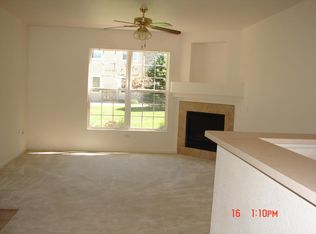
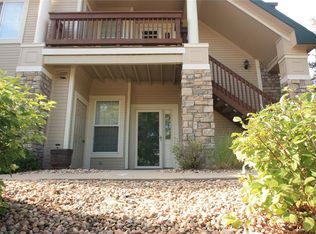
The generously sized living room is anchored by a cozy gas fireplace and flows easily into a dedicated dining area, creating a comfortable space for both everyday living and entertaining. A highly desirable ground-level location means no stairs to access the unit and none inside, offering true single-level living. The convenient carport space (#72) is located just outside the unit, making daily coming and going especially easy. As a southwest-facing corner unit, the home enjoys abundant natural light through numerous windows. The spacious primary suite includes a generous walk-in closet plus a second closet and an en-suite bath with double vanities. A second bedroom and bathroom offer flexibility for guests, a home office, or additional living space. Additional conveniences include in-unit laundry with washer and dryer included, a storm door, and a newer water heater. The community is supported by a well-run HOA, adding further ease to ownership. With its thoughtful updates, rare single-level living, and proximity to Cherry Creek State Park, DTC, and top-rated schools, this charming condo is an outstanding opportunity in a highly desirable location.
Sold for $300,000
$300,000
4054 S Crystal Circle #101, Aurora, CO 80014
2beds
1,012sqft
Condominium
Built in 1998
-- sqft lot
$297,500 Zestimate®
$296/sqft
$1,851 Estimated rent
Home value
$297,500
$283,000 - $312,000
$1,851/mo
Zestimate® history
Owner options
List your home for rent
$1,851/mo
Rent Zestimate®
Find your next renter with Zillow Rental Manager. Plus, with online applications, you can quickly screen prospective tenants – for free.
$1,851/mo
Rent Zestimate®
Refinance and save
$2,120/mo
Est. payment
Refinancing to a lower rate could help reduce your monthly payments and save thousands over the life of the loan.
$2,120/mo
Est. payment
Explore your selling options
Work with a Zillow partner agent
Leverage their expertise and Zillow's premium Showcase listings to get your home seen by more buyers.
Get startedList with your own agent
Get your home in front of millions of buyers by listing it on Zillow.
Learn how to do itSell it yourself
Take full control of how buyers see your home on Zillow by listing For Sale by Owner (FSBO).
List your homeWhat's special
True single-level livingSouthwest-facing corner unitStorm doorSpacious primary suiteInviting ground-floor corner condoHighly desirable ground-level locationFresh interior paint
Zillow last checked:
Listing updated:
Listed by:
Kylie Russell 303-521-7165 krussell@livsothebysrealty.com,
LIV Sotheby's International Realty
Bought with:
Brad Dunevitz, 100000625
Redfin Corporation
Source: REcolorado as distributed by MLS GRID,MLS#: 7635872
Facts & features
Interior
Bedrooms & bathrooms
- Bedrooms: 2
- Bathrooms: 2
- Full bathrooms: 1
- 3/4 bathrooms: 1
- Main level bathrooms: 2
- Main level bedrooms: 2
Bedroom
- Description: Two Closets, One Is A Generous Walk-In!
- Features: Primary Suite
- Level: Main
Bedroom
- Level: Main
Bathroom
- Description: 4 Piece Primary Bathroom
- Features: En Suite Bathroom
- Level: Main
Bathroom
- Level: Main
Dining room
- Level: Main
Kitchen
- Description: Recently Remodeled With New Appliances
- Level: Main
Laundry
- Description: Washer/Dryer Included!
- Level: Main
Living room
- Description: Newer Flooring, Gas Fireplace, Fresh Interior Paint
- Level: Main
Heating
- Forced Air
Cooling
- Central Air
Appliances
- Included: Dishwasher, Disposal, Dryer, Gas Water Heater, Refrigerator, Washer
- Laundry: In Unit, Laundry Closet
Features
- Eat-in Kitchen, Entrance Foyer, Granite Counters, No Stairs, Open Floorplan, Primary Suite, Walk-In Closet(s)
- Flooring: Carpet, Laminate
- Has basement: No
- Number of fireplaces: 1
- Fireplace features: Gas, Living Room
- Common walls with other units/homes: End Unit
Interior area
- Total structure area: 1,012
- Total interior livable area: 1,012 sqft
- Finished area above ground: 1,012
Property
Parking
- Total spaces: 1
- Parking features: Carport
- Carport spaces: 1
Features
- Levels: One
- Stories: 1
- Entry location: Ground
- Patio & porch: Front Porch
Details
- Parcel number: 033968514
- Special conditions: Standard
Construction
Type & style
- Home type: Condo
- Property subtype: Condominium
- Attached to another structure: Yes
Materials
- Frame
- Roof: Composition
Condition
- Updated/Remodeled
- Year built: 1998
Utilities & green energy
- Sewer: Public Sewer
- Water: Public
Community & HOA
Community
- Subdivision: Meadow Hills
HOA
- Has HOA: Yes
- Services included: Maintenance Grounds, Maintenance Structure, Snow Removal, Trash, Water
- HOA fee: $344 monthly
- HOA name: Meadow Hills V Condominium Association
- HOA phone: 303-369-0800
Location
- Region: Aurora
Financial & listing details
- Price per square foot: $296/sqft
- Tax assessed value: $342,800
- Annual tax amount: $1,854
- Date on market: 3/12/2026
- Listing terms: Cash,Conventional,FHA,VA Loan
- Exclusions: Seller`s Personal Property And Staging Items
- Ownership: Individual
Price history
| Date | Event | Price |
|---|---|---|
| 5/22/2026 | Sold | $300,000$296/sqft |
Source:  REcolorado as distributed by MLS GRID #7635872 Report a problem REcolorado as distributed by MLS GRID #7635872 Report a problem | ||
| 5/4/2026 | Pending sale | $300,000$296/sqft |
Source: REcolorado as distributed by MLS GRID #7635872 Report a problem | ||
| 4/22/2026 | Price change | $300,000-4.8%$296/sqft |
Source: REcolorado as distributed by MLS GRID #7635872 Report a problem | ||
| 4/10/2026 | Price change | $315,000-1.3%$311/sqft |
Source: REcolorado as distributed by MLS GRID #7635872 Report a problem | ||
| 3/12/2026 | Listed for sale | $319,000+163.6%$315/sqft |
Source: REcolorado as distributed by MLS GRID #7635872 Report a problem | ||
| 10/31/2008 | Sold | $121,000-13.5%$120/sqft |
Source: Public Record Report a problem | ||
| 6/4/2008 | Listed for sale | $139,900+32%$138/sqft |
Source: TourFactory #660217 Report a problem | ||
| 7/16/1999 | Sold | $106,020$105/sqft |
Source: Public Record Report a problem | ||
Public tax history
| Year | Property taxes | Tax assessment |
|---|---|---|
| 2025 | $1,624 +13.3% | $21,425 +4.1% |
| 2024 | $1,433 +6.9% | $20,582 -16% |
| 2023 | $1,340 -0.6% | $24,503 +33.4% |
| 2022 | $1,348 | $18,369 -2.8% |
| 2021 | -- | $18,897 +3.6% |
| 2020 | $1,318 +21.9% | $18,233 |
| 2019 | $1,081 | $18,233 +25.1% |
| 2018 | $1,081 +1.5% | $14,573 |
| 2017 | $1,066 | $14,573 +35.9% |
| 2016 | -- | $10,722 |
| 2015 | -- | $10,722 +47.5% |
| 2014 | $795 +30.7% | $7,267 -18.4% |
| 2013 | $609 | $8,910 |
| 2012 | -- | $8,910 |
| 2011 | $716 +2.8% | $8,910 -2.8% |
| 2010 | $697 -16.4% | $9,170 |
| 2009 | $834 | $9,170 -15.4% |
| 2008 | -- | $10,842 |
| 2007 | -- | $10,842 -5.2% |
| 2006 | -- | $11,439 |
| 2005 | -- | $11,439 -1.6% |
| 2002 | $861 +21.9% | $11,630 +28.5% |
| 2001 | $706 | $9,050 |
Find assessor info on the county website
Neighborhood: Meadow Hills
Nearby homes
- $299,1002 bd2 ba1k sqft4054 S Crystal Cir UNIT 102, Aurora, CO 80014Off Market

- $344,9002 bd2 ba1k sqft4054 S Crystal Cir UNIT 204, Aurora, CO 80014Sold

- $287,3002 bd2 ba1k sqft4054 S Crystal Cir UNIT 103, Aurora, CO 80014Off Market
- $300,9002 bd2 ba1k sqft4054 S Crystal Cir UNIT 104, Aurora, CO 80014Off Market
- $298,5002 bd2 ba1k sqft4054 S Crystal Cir UNIT 201, Aurora, CO 80014Off Market
- $284,3002 bd2 ba1k sqft4054 S Crystal Cir UNIT 202, Aurora, CO 80014Off Market
- $348,0002 bd2 ba1k sqft4054 S Crystal Cir UNIT 203, Aurora, CO 80014Sold
- $295,9002 bd2 ba1.1k sqft4064 S Crystal Cir UNIT 101, Aurora, CO 80014Off Market
Nearby schools
GreatSchools rating
- 5/10Polton Community Elementary SchoolGrades: PK-5Distance: 2.1 mi
- 3/10Prairie Middle SchoolGrades: 6-8Distance: 2.8 mi
- 6/10Overland High SchoolGrades: 9-12Distance: 2.9 mi
Schools provided by the listing agent
- Elementary: Polton
- Middle: Prairie
- High: Overland
- District: Cherry Creek 5
Source: REcolorado as distributed by MLS GRID. This data may not be complete. We recommend contacting the local school district to confirm school assignments for this home.
Get a cash offer in 3 minutes
Find out how much your home could sell for in as little as 3 minutes with a no-obligation cash offer.
Estimated market value
$297,500
Get a cash offer in 3 minutes
Find out how much your home could sell for in as little as 3 minutes with a no-obligation cash offer.
Estimated market value
$297,500
- Colorado
- Arapahoe County
- Aurora
- 80014
- Meadow Hills
- 4054 S Crystal Circle Unit 101
Nearby cities
Nearby neighborhoods
Nearby zip codes
Other Aurora Topics
