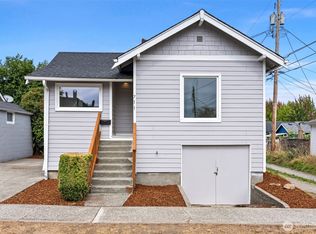
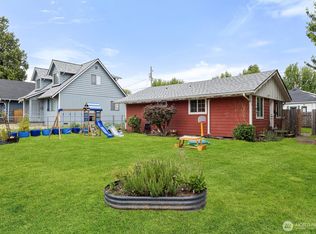
Welcome to this completely reimagined 4-bedroom, 2-bathroom home where every detail has been thoughtfully redesigned with quality craftsmanship throughout. From the new roof, siding, plumbing, electrical, insulation, flooring, and more, virtually nothing was left untouched, offering the peace of mind and feel of new construction with timeless style. The light-filled interior showcases oversized windows, an inviting open-concept layout, designer finishes, stunning countertops, and a striking electric fireplace framed by custom acoustic paneling that serves as the centerpiece of the living space. The luxurious bath features a spa-inspired double-head walk-in shower, creating the perfect retreat after a long day. Step outside to a beautifully landscaped backyard ideal for entertaining, relaxing, or enjoying summer evenings. Centrally located just minutes from shopping, dining, parks, and everyday conveniences, with freeway access less than three minutes away, this home offers the perfect balance of luxury, comfort, and convenience. A rare turnkey opportunity where style, quality, and location come together seamlessly. Ask your agent about the *$9,000 in finance credits! Home also comes with a 1-Year Warranty!
Sold
Street View
Zillow last checked:
Listing updated:
Bought with:
Teyana Dorsey, 21019554
Skyline Properties, Inc.
Source: NWMLS as distributed by MLS GRID,MLS#: 2545786
Price history
| Date | Event | Price |
|---|---|---|
| 7/20/2026 | Sold | $469,950$339/sqft |
Source:  NWMLS as distributed by MLS GRID #2545786 Report a problem NWMLS as distributed by MLS GRID #2545786 Report a problem | ||
| 6/30/2026 | Pending sale | $469,950$339/sqft |
Source: NWMLS as distributed by MLS GRID #2545786 Report a problem | ||
| 6/25/2026 | Listed for sale | $469,950+76%$339/sqft |
Source: NWMLS as distributed by MLS GRID #2545786 Report a problem | ||
| 1/14/2026 | Sold | $267,000-9.5%$193/sqft |
Source: NWMLS as distributed by MLS GRID #2463451 Report a problem | ||
| 12/30/2025 | Pending sale | $295,000$213/sqft |
Source: NWMLS as distributed by MLS GRID #2463451 Report a problem | ||
| 12/23/2025 | Listed for sale | $295,000$213/sqft |
Source: NWMLS as distributed by MLS GRID #2463451 Report a problem | ||

Get a cash offer in 3 minutes
Find out how much your home could sell for in as little as 3 minutes with a no-obligation cash offer.
Estimated market value
$460,900
