PRICED TO SELL - SCHEDULE A SHOWING TODAY! Welcome to easy townhome living in one of Aurora's favorite communities, Mill Run. Home to mature trees & vegetation, lots of natural light, community parks & rec and more, you will love how appreciated this local haven is. Sitting 'up' and southwest facing on a corner lot, 4054 Richfield features an open floorplan, oversized bedrooms, great windows, a charming patio and more. Once inside you will love the natural flow from living to dining to kitchen, including a fireplace, powder room and easy access to the patio. The kitchen includes stainless steel appliances and plenty of cabinet & counter space; and the dining area adjacent to the patio is sure to be a favorite. Upstairs you will appreciate the size of the bedrooms & closets, not to mention two full bathrooms (one en-suite), linen closet and everything you need to feel cozy & safe at home. Downstairs includes more storage, mechanicals and your washer & dryer, not to mention easy interior access to your attached garage (with more storage). There's plenty of parking spaces if needed, and even your friends & family will be able to park with ease in the nearby spots outside your front steps or garage. On site the community boasts a rec facility, including basketball & tennis courts, plus a swimming pool, and you're not far from area parks, open spaces & more. Plus Cherry Creek schools! Hop on Buckley or Quincy and be almost anywhere on the east side of the metro area in minutes, including shopping, restaurants, public transit, etc. Come see why so many people love this sought-after and comfortable community - you will love the laid back vibe and ease of life at Mill Run, too!
Sold for $335,000
$335,000
4054 S Richfield Way, Aurora, CO 80013
2beds
1,314sqft
Townhouse
Built in 1982
871 Square Feet Lot
$311,200 Zestimate®
$255/sqft
$2,199 Estimated rent
Home value
$311,200
$296,000 - $327,000
$2,199/mo
Zestimate® history
Owner options
List your home for rent
$2,199/mo
Rent Zestimate®
Find your next renter with Zillow Rental Manager. Plus, with online applications, you can quickly screen prospective tenants – for free.
$2,199/mo
Rent Zestimate®
Refinance and save
$2,184/mo
Est. payment
Refinancing to a lower rate could help reduce your monthly payments and save thousands over the life of the loan.
$2,184/mo
Est. payment
Explore your selling options
Work with a Zillow partner agent
Leverage their expertise and Zillow's premium Showcase listings to get your home seen by more buyers.
Get startedList with your own agent
Get your home in front of millions of buyers by listing it on Zillow.
Learn how to do itSell it yourself
Take full control of how buyers see your home on Zillow by listing For Sale by Owner (FSBO).
List your homeWhat's special
Zillow last checked:
Listing updated:
Listed by:
Luke McEvilly 303-358-3702 Luke@BringHomeDenver.com,
Keller Williams Realty Downtown LLC,
Bring Home Denver 720-443-3536,
Keller Williams Realty Downtown LLC
Bought with:
Jose Ochoa, 100049098
Keller Williams Realty Downtown LLC
Alex Gutierrez
Keller Williams Realty Downtown LLC
Source: REcolorado as distributed by MLS GRID,MLS#: 9414530
Facts & features
Interior
Bedrooms & bathrooms
- Bedrooms: 2
- Bathrooms: 3
- Full bathrooms: 1
- 3/4 bathrooms: 1
- 1/2 bathrooms: 1
- Main level bathrooms: 1
Primary bedroom
- Description: Huge Primary Bedroom With En-Suite Bathroom
- Level: Upper
Bedroom
- Description: Large Secondary Bedroom
- Level: Upper
Bathroom
- Description: En-Suite Bathroom With Separate Sink, Shower & Toilet
- Level: Upper
Bathroom
- Description: Full Secondary Bathroom
- Level: Upper
Bathroom
- Description: Main Floor Powder Room
- Level: Main
Dining room
- Description: Adjacent To Kitchen & Patio
- Level: Main
Kitchen
- Description: Plenty Of Cabinet & Counter Space
- Level: Main
Laundry
- Description: Washer & Dryer Included!
- Level: Basement
Living room
- Description: Light & Bright With Great Windows, Fireplace & More
- Level: Main
Heating
- Forced Air
Cooling
- Central Air
Appliances
- Included: Dishwasher, Double Oven, Dryer, Microwave, Range, Range Hood, Refrigerator, Washer
- Laundry: In Unit
Features
- Built-in Features, Entrance Foyer, Open Floorplan, Primary Suite
- Flooring: Carpet, Concrete, Laminate
- Windows: Double Pane Windows
- Basement: Partial
- Number of fireplaces: 1
- Fireplace features: Living Room
- Common walls with other units/homes: End Unit,No One Above,No One Below,1 Common Wall
Interior area
- Total structure area: 1,314
- Total interior livable area: 1,314 sqft
- Finished area above ground: 1,134
- Finished area below ground: 0
Property
Parking
- Total spaces: 4
- Parking features: Garage - Attached
- Attached garage spaces: 2
- Details: Off Street Spaces: 2
Features
- Levels: Two
- Stories: 2
- Patio & porch: Covered, Front Porch
- Exterior features: Balcony, Lighting, Tennis Court(s)
- Pool features: Outdoor Pool
- Fencing: None
Lot
- Size: 871 Square Feet
- Features: Corner Lot, Master Planned, Near Public Transit
Details
- Parcel number: 207304333006
- Special conditions: Standard
Construction
Type & style
- Home type: Townhouse
- Architectural style: Contemporary
- Property subtype: Townhouse
- Attached to another structure: Yes
Materials
- Frame, Stone
- Roof: Composition
Condition
- Updated/Remodeled
- Year built: 1982
Utilities & green energy
- Sewer: Public Sewer
- Water: Public
Community & HOA
Community
- Subdivision: Mill Run Sub 3rd Flg
HOA
- Has HOA: Yes
- Amenities included: Clubhouse, Parking, Pool, Tennis Court(s)
- Services included: Insurance, Maintenance Grounds, Maintenance Structure, Sewer, Snow Removal, Trash
- HOA fee: $248 monthly
- HOA name: Mill Run
- HOA phone: 303-482-2213
Location
- Region: Aurora
Financial & listing details
- Price per square foot: $255/sqft
- Tax assessed value: $329,700
- Annual tax amount: $1,241
- Date on market: 9/28/2023
- Listing terms: Cash,Conventional,FHA,VA Loan
- Exclusions: Seller's Personal Property
- Ownership: Individual
- Road surface type: Paved
Price history
| Date | Event | Price |
|---|---|---|
| 9/27/2024 | Listing removed | $2,200$2/sqft |
Source: Zillow Rentals Report a problem | ||
| 8/22/2024 | Listed for rent | $2,200$2/sqft |
Source: Zillow Rentals Report a problem | ||
| 3/1/2024 | Listing removed | -- |
Source: Zillow Rentals Report a problem | ||
| 2/23/2024 | Listed for rent | $2,200-8.3%$2/sqft |
Source: Zillow Rentals Report a problem | ||
| 2/1/2024 | Listing removed | -- |
Source: Zillow Rentals Report a problem | ||
| 1/15/2024 | Price change | $2,400-4%$2/sqft |
Source: Zillow Rentals Report a problem | ||
| 12/21/2023 | Listed for rent | $2,500$2/sqft |
Source: Zillow Rentals Report a problem | ||
| 11/17/2023 | Sold | $335,000-1.5%$255/sqft |
Source:  REcolorado as distributed by MLS GRID #9414530 Report a problem REcolorado as distributed by MLS GRID #9414530 Report a problem | ||
| 11/5/2023 | Pending sale | $340,000$259/sqft |
Source: REcolorado as distributed by MLS GRID #9414530 Report a problem | ||
| 10/24/2023 | Price change | $340,000-2.9%$259/sqft |
Source: REcolorado as distributed by MLS GRID #9414530 Report a problem | ||
| 10/6/2023 | Listed for sale | $350,000$266/sqft |
Source: REcolorado as distributed by MLS GRID #9414530 Report a problem | ||
| 10/3/2023 | Pending sale | $350,000$266/sqft |
Source: REcolorado as distributed by MLS GRID #9414530 Report a problem | ||
| 9/28/2023 | Listed for sale | $350,000+6.1%$266/sqft |
Source: REcolorado as distributed by MLS GRID #9414530 Report a problem | ||
| 6/29/2022 | Sold | $330,000+144.6%$251/sqft |
Source: Public Record Report a problem | ||
| 11/30/2007 | Listing removed | $134,900$103/sqft |
Source: Obeo #511885 Report a problem | ||
| 11/14/2007 | Listed for sale | $134,900+6.2%$103/sqft |
Source: Obeo #511885 Report a problem | ||
| 7/24/2007 | Sold | $127,000-13%$97/sqft |
Source: Public Record Report a problem | ||
| 10/7/2002 | Sold | $146,000+57.6%$111/sqft |
Source: Public Record Report a problem | ||
| 6/3/1998 | Sold | $92,625$70/sqft |
Source: Public Record Report a problem | ||
Public tax history
| Year | Property taxes | Tax assessment |
|---|---|---|
| 2025 | $1,449 +13.4% | $20,606 +11.6% |
| 2024 | $1,277 +2.9% | $18,465 -17.4% |
| 2023 | $1,241 -19.3% | $22,366 +30.5% |
| 2022 | $1,537 | $17,139 -2.8% |
| 2021 | -- | $17,632 -1.3% |
| 2020 | $769 +46.6% | $17,861 |
| 2019 | $525 | -- |
| 2018 | $525 -49.3% | $14,234 |
| 2017 | $1,034 | $14,234 +38.3% |
| 2016 | -- | $10,292 |
| 2015 | -- | $10,292 +56.9% |
| 2014 | $759 +39% | $6,559 -14.8% |
| 2013 | $546 | $7,700 |
| 2012 | -- | $7,700 |
| 2011 | $650 +2.7% | $7,700 -8% |
| 2010 | $632 -28.9% | $8,370 |
| 2009 | $890 | $8,370 -28.1% |
| 2008 | -- | $11,646 |
| 2007 | -- | $11,646 +0.2% |
| 2006 | -- | $11,622 |
| 2005 | -- | $11,622 +0.1% |
| 2002 | $856 +19.1% | $11,610 +25.5% |
| 2001 | $718 | $9,250 |
Find assessor info on the county website
Neighborhood: Carriage Place
Nearby homes
- $223,0001 bd1 ba830 sqft4048 S Richfield Way, Aurora, CO 80013Off Market
- $260,5002 bd3 ba1k sqft4050 S Richfield Way, Aurora, CO 80013Off Market
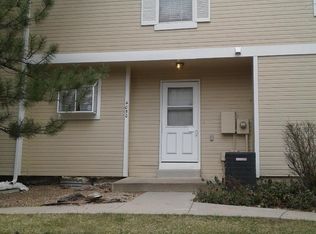
- $269,4002 bd2 ba1.1k sqft4040 S Richfield Way, Aurora, CO 80013Off Market
- $288,1002 bd3 ba1.1k sqft4058 S Richfield Way, Aurora, CO 80013Off Market

- $360,0003 bd3 ba1.5k sqft4038 S Richfield Way, Aurora, CO 80013Sold
- $234,6001 bd1 ba934 sqft4030 S Richfield Way, Aurora, CO 80013Off Market
- $317,9003 bd2 ba1.4k sqft4060 S Richfield Way, Aurora, CO 80013Off Market
- $393,7003 bd3 ba2k sqft4053 S Rifle Way, Aurora, CO 80013Off Market
Nearby schools
GreatSchools rating
- 4/10Cimarron Elementary SchoolGrades: PK-5Distance: 0.4 mi
- 5/10Horizon Middle SchoolGrades: 6-8Distance: 0.8 mi
- 5/10Smoky Hill High SchoolGrades: 9-12Distance: 1.3 mi
Schools provided by the listing agent
- Elementary: Cimarron
- Middle: Horizon
- High: Smoky Hill
- District: Cherry Creek 5
Source: REcolorado as distributed by MLS GRID. This data may not be complete. We recommend contacting the local school district to confirm school assignments for this home.
Get a cash offer in 3 minutes
Find out how much your home could sell for in as little as 3 minutes with a no-obligation cash offer.
Estimated market value
$311,200
Get a cash offer in 3 minutes
Find out how much your home could sell for in as little as 3 minutes with a no-obligation cash offer.
Estimated market value
$311,200
- Colorado
- Arapahoe County
- Aurora
- 80013
- Carriage Place
- 4054 S Richfield Way
Nearby cities
Nearby neighborhoods
Nearby zip codes
Other Aurora Topics
