Seller offering $5,000 towards buyer closing costs.
Magnificent Log Home in Desirable Pegram!
Experience the warmth and character of this beautifully maintained log home, thoughtfully updated with extensive recent improvements offering both peace of mind and modern comfort.
Major updates include a new metal roof (installed January 2026, warranty conveys) and a new HVAC system (November 2025). You'll also find multiple new windows (2026), new interior doors, and fresh paint throughout the downstairs. The kitchen boasts a new dishwasher and stove (2026), while the main level shines with Mohawk engineered wood flooring installed in 2025. The primary suite has been refreshed with a new soaking tub, and the primary bedroom floor was newly stained in 2026.
Outside, enjoy a refinished deck with updated railings (2026), a new fence (2026), and a professionally maintained log exterior, with chinking and staining completed in 2018.
A nice-sized basement offers great additional storage but is not included in the square footage. All listed square footage reflects above-grade living space only.
This exceptional property combines timeless log home charm with the confidence of numerous high-value updates, making it truly move-in ready. Don't miss your opportunity to own a stunning home in the highly desirable Pegram area!
Under contract - showing
Price cut: $6K (8/12)
$579,000
4054 Sams Creek Rd, Pegram, TN 37143
4beds
2,600sqft
Single Family Residence, Residential
Built in 1989
1.2 Acres Lot
$-- Zestimate®
$223/sqft
$-- HOA
What's special
New fenceMultiple new windowsNew metal roofNew hvac systemNew interior doors
- 71 days
- 149
- 4
Zillow last checked:
Listing updated:
Listed by:
John Eckert 615-400-4999,
Reliant Realty ERA Powered 615-859-7150
Source: RealTracs MLS as distributed by MLS GRID,MLS#: 3260474
Facts & features
Interior
Bedrooms & bathrooms
- Bedrooms: 4
- Bathrooms: 3
- Full bathrooms: 2
- 1/2 bathrooms: 1
Bedroom 1
- Features: Full Bath
- Level: Full Bath
- Area: 935 Square Feet
- Dimensions: 11x85
Bedroom 2
- Area: 180 Square Feet
- Dimensions: 12x15
Bedroom 3
- Area: 165 Square Feet
- Dimensions: 11x15
Primary bathroom
- Features: Primary Bedroom
- Level: Primary Bedroom
Dining room
- Area: 144 Square Feet
- Dimensions: 12x12
Kitchen
- Area: 156 Square Feet
- Dimensions: 12x13
Living room
- Area: 204 Square Feet
- Dimensions: 17x12
Other
- Features: Office
- Level: Office
- Area: 132 Square Feet
- Dimensions: 11x12
Other
- Features: Gathering Room
- Level: Gathering Room
- Area: 204 Square Feet
- Dimensions: 12x17
Heating
- Central, Electric, Natural Gas
Cooling
- Central Air
Appliances
- Included: Electric Oven, Electric Range, Dishwasher, Microwave, Refrigerator
- Laundry: Electric Dryer Hookup, Washer Hookup
Features
- Ceiling Fan(s), Open Floorplan
- Flooring: Carpet, Wood, Other
- Basement: Full,Unfinished
- Number of fireplaces: 1
- Fireplace features: Gas, Great Room
Interior area
- Total structure area: 2,600
- Total interior livable area: 2,600 sqft
- Finished area above ground: 2,600
Property
Parking
- Total spaces: 1
- Parking features: Attached, Circular Driveway, Gravel
- Attached garage spaces: 1
- Has uncovered spaces: Yes
Features
- Levels: Two
- Stories: 2
- Patio & porch: Porch, Covered, Deck
- Exterior features: Balcony
- Fencing: Back Yard
- Has view: Yes
Lot
- Size: 1.2 Acres
Details
- Parcel number: 092 12300 000
- Special conditions: Standard
Construction
Type & style
- Home type: SingleFamily
- Property subtype: Single Family Residence, Residential
Materials
- Log
Condition
- New construction: No
- Year built: 1989
Utilities & green energy
- Sewer: Septic Tank
- Water: Public
- Utilities for property: Electricity Available, Natural Gas Available, Water Available
Community & HOA
Community
- Subdivision: Walnut Hills Sub
HOA
- Has HOA: No
Location
- Region: Pegram
Financial & listing details
- Price per square foot: $223/sqft
- Tax assessed value: $466,400
- Annual tax amount: $2,621
- Date on market: 7/4/2026
- Electric utility on property: Yes
Estimated market value
Not available
Estimated sales range
Not available
Not available
Price history
| Date | Event | Price |
|---|---|---|
| 8/14/2026 | Contingent | $579,000$223/sqft |
Source:  RealTracs MLS as distributed by MLS GRID #3260474 Report a problem RealTracs MLS as distributed by MLS GRID #3260474 Report a problem | ||
| 8/12/2026 | Price change | $579,000-1%$223/sqft |
Source: RealTracs MLS as distributed by MLS GRID #3260474 Report a problem | ||
| 7/16/2026 | Price change | $585,000-2.3%$225/sqft |
Source: RealTracs MLS as distributed by MLS GRID #3260474 Report a problem | ||
| 7/4/2026 | Listed for sale | $599,000+242.3%$230/sqft |
Source: RealTracs MLS as distributed by MLS GRID #3260474 Report a problem | ||
| 11/16/2005 | Sold | $175,000+71.6%$67/sqft |
Source: Public Record Report a problem | ||
| 5/7/2004 | Sold | $102,000-43.3%$39/sqft |
Source: Public Record Report a problem | ||
| 7/25/2002 | Sold | $180,000$69/sqft |
Source: Public Record Report a problem | ||
Public tax history
| Year | Property taxes | Tax assessment |
|---|---|---|
| 2025 | $2,621 +9.6% | $116,600 |
| 2024 | $2,391 -6.8% | $116,600 +51.4% |
| 2023 | $2,566 +1.6% | $77,025 |
| 2022 | $2,527 | $77,025 |
| 2021 | $2,527 +0.3% | $77,025 |
| 2020 | $2,519 | $77,025 |
| 2019 | $2,519 +45.7% | $77,025 +42.2% |
| 2018 | $1,728 +0% | $54,175 |
| 2017 | $1,728 +12.2% | $54,175 |
| 2016 | $1,540 +7.4% | $54,175 +14.4% |
| 2015 | $1,433 | $47,375 |
| 2014 | $1,433 | $47,375 |
| 2013 | -- | $47,375 +1.7% |
| 2012 | $1,404 +2.2% | $46,600 |
| 2011 | $1,373 | $46,600 |
| 2010 | $1,373 | $46,600 |
| 2009 | $1,373 | $46,600 |
| 2008 | $1,373 | $46,600 |
| 2007 | $1,373 -11.4% | $46,600 |
| 2006 | $1,550 +29.8% | $46,600 +29.8% |
| 2005 | $1,194 +9.2% | $35,900 +9.2% |
| 2004 | $1,094 +1.2% | $32,875 |
| 2003 | $1,081 | $32,875 0% |
| 2001 | -- | $32,878 -75% |
| 2000 | -- | $131,511 |
Find assessor info on the county website
Monthly payment
Est. payment
Payment breakdown
Explore the cost of this home by adjusting the details. Changes won't be saved.Climate risks
Neighborhood: 37143
Nearby schools
Schools provided by the listing agent
- Elementary: Pegram Elementary Fine Arts Magnet School
- Middle: Harpeth Middle School
- High: Harpeth High School
Source: RealTracs MLS as distributed by MLS GRID. This data may not be complete. We recommend contacting the local school district to confirm school assignments for this home.
Similar homes

- $499,0003 bd3 ba1.9k sqft4513 Tanglewood Rd, Pegram, TN 37143For Sale

 MLS ID #3234614, Rylee Vavra. RealTracs MLS as distributed by MLS GRID
 - $519,9003 bd3 ba2k sqft4536 Tanglewood Dr, Pegram, TN 37143For Sale
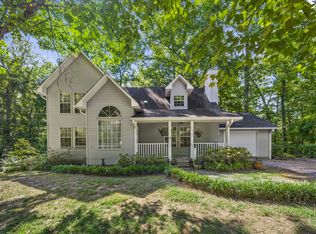 MLS ID #3214605, Vance Hudgins. RealTracs MLS as distributed by MLS GRID
 - $--2 bd4 ba3.3k sqft1518 Indian Springs Rd, Pegram, TN 37143Auction
 MLS ID #3505870, Mitch Healey. RealTracs MLS as distributed by MLS GRID
 - $639,9004 bd3 ba3k sqft269 Harpeth View Trl, Kingston Springs, TN 37082For Sale
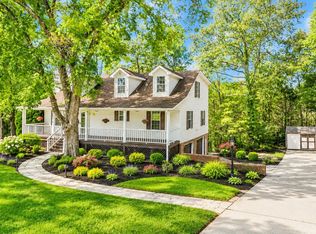 MLS ID #3519291, Pam Redden. RealTracs MLS as distributed by MLS GRID
 - $599,9004 bd3 ba2.2k sqft240 Harpeth Hills Dr, Kingston Springs, TN 37082For SaleMLS ID #3520567, Cheryl Ewing. RealTracs MLS as distributed by MLS GRID
- $590,0003 bd3 ba2.2k sqft184 Harpeth Hills Dr, Kingston Springs, TN 37082For SaleMLS ID #3529967, David Becker. RealTracs MLS as distributed by MLS GRID
- $720,0003 bd3 ba2.5k sqft1155 Deerfoot Dr, Pegram, TN 37143For SaleMLS ID #3245587, Amanda L. Bell. RealTracs MLS as distributed by MLS GRID
- $828,0004 bd5 ba2.8k sqft107 Timber Run Trl, Pegram, TN 37143For SaleMLS ID #3333841, Barrett Wood. RealTracs MLS as distributed by MLS GRID
- $799,9003 bd3 ba3k sqft9077 Old Charlotte Pike, Pegram, TN 37143For SaleMLS ID #3529188, Steven Russell. RealTracs MLS as distributed by MLS GRID
- $599,9004 bd3 ba2.6k sqft3920 Highway 47 N, Charlotte, TN 37036For SaleMLS ID #3260185, Sandy Covington. RealTracs MLS as distributed by MLS GRID
- $560,0003 bd3 ba2.6k sqft7313 S Colony Ct, Nashville, TN 37221For SaleMLS ID #3527743, Julie A. Davis. RealTracs MLS as distributed by MLS GRID
- $649,9004 bd4 ba2.3k sqft824 Borum Rd, Ashland City, TN 37015For SaleMLS ID #3270437, Destiny White. RealTracs MLS as distributed by MLS GRID
- $549,0004 bd2 ba2.2k sqft7229 Dice Lampley Rd, Fairview, TN 37062For SaleMLS ID #3185085, Adriane Isbell, Broker. RealTracs MLS as distributed by MLS GRID
- $649,9004 bd3 ba3k sqft125 Sequoyah Ln, Nashville, TN 37221For SaleMLS ID #3501323, Olivia Mortensen. RealTracs MLS as distributed by MLS GRID
- $549,9003 bd2 ba1.8k sqft535 Richmar Dr, Nashville, TN 37211For SaleMLS ID #3545048, Jacqueline (Jackie) Brown. RealTracs MLS as distributed by MLS GRID
- $515,0004 bd2 ba1.5k sqft5017 Suter Dr, Nashville, TN 37211For SaleMLS ID #3545131, Lee Pfund | Broker. RealTracs MLS as distributed by MLS GRID
- $519,9004 bd2 ba2k sqft608 Harpeth Pkwy E, Nashville, TN 37221For SaleMLS ID #3299487, Blair Blaylock Teasdale. RealTracs MLS as distributed by MLS GRID
- $625,0003 bd3 ba1.9k sqft552 Westboro Dr, Nashville, TN 37209For SaleMLS ID #3546007, Toby Graves. RealTracs MLS as distributed by MLS GRID
- $499,0003 bd2 ba1.7k sqft304 Cross Timbers Dr, Nashville, TN 37221For SaleMLS ID #3526427, John Calton. RealTracs MLS as distributed by MLS GRID
- $635,0004 bd3 ba2.7k sqft2707 Jones Ave, Nashville, TN 37207For SaleMLS ID #3526051, Christian Boyd. RealTracs MLS as distributed by MLS GRID
