First Time on the Market in Over 30 Years — Rare Encino Opportunity at 4054 Sapphire Drive
Offered for the first time since 1995, this cherished storybook traditional sits on an expansive 13,043 sq ft lot in one of Encino's most desirable hillside neighborhoods south of the Boulevard. With 6 bedrooms, 5 bathrooms, and 3,786 sq ft of living space.
Held by the same family for three decades, the home retains its original charm leaded glass windows, board-and-batten detailing, and a picturesque white rail fence framing the sweeping front lawn while offering a blank canvas ready for your imagination.
The flexible floor plan features two primary suites one upstairs and one on the main level perfect for multi-generational living or future customization. A dramatic vaulted great room with walls of glass overlooks the backyard and floods the interior with natural light.
Outside, the generous grounds include a swimmer's pool, expansive used-brick patios, raised planters, and mature landscaping a rare amount of usable outdoor space with room to create the ultimate entertainer's yard, ADU, or garden retreat (buyer to verify).
With its oversized lot, sought-after location near Ventura Boulevard's shops and dining, and proximity to acclaimed schools, hiking trails, and Westside access, opportunities like this in prime Encino are few and far between. Priced to reflect its condition, the potential here is extraordinary.
Coming soon 07/24
Listed by: Rodeo Realty • Jessica Felix • Contact: 818-986-7300
$1,999,000
4054 Sapphire Dr, Encino, CA 91436
4beds
3,786sqft
Single Family Residence
Built in 1958
0.3 Acres Lot
$2,783,800 Zestimate®
$528/sqft
$-- HOA
What's special
- 6 days |
- 778 |
- 48 |
Zillow last checked:
Listing updated:
Listed by:
Jessica Felix DRE #01779067 818-399-7214,
Rodeo Realty,
Juan Rubio Valdez DRE #02176501,
Rodeo Realty
Source: CRMLS,MLS#: SR26156022 Originating MLS: California Regional MLS
Originating MLS: California Regional MLSFacts & features
Interior
Bedrooms & bathrooms
- Bedrooms: 4
- Bathrooms: 4
- Full bathrooms: 4
- Main level bathrooms: 4
- Main level bedrooms: 4
Rooms
- Room types: Family Room, Kitchen, Primary Bathroom, Primary Bedroom, Other, Dining Room
Primary bedroom
- Features: Main Level Primary
Primary bedroom
- Features: Primary Suite
Bathroom
- Features: Bathtub, Dual Sinks, Walk-In Shower
Kitchen
- Features: Kitchen Island
Other
- Features: Walk-In Closet(s)
Heating
- Central
Cooling
- Central Air
Appliances
- Included: Dishwasher, Gas Oven, Gas Range, Refrigerator, Water Heater
- Laundry: Laundry Closet
Features
- Separate/Formal Dining Room, Recessed Lighting, Main Level Primary, Primary Suite, Walk-In Closet(s)
- Flooring: Carpet, Tile
- Has fireplace: Yes
- Fireplace features: Dining Room
- Common walls with other units/homes: No Common Walls
Interior area
- Total interior livable area: 3,786 sqft
Property
Parking
- Total spaces: 2
- Parking features: Driveway, Garage Faces Front
- Attached garage spaces: 2
Features
- Levels: Two
- Stories: 1
- Entry location: Front
- Has private pool: Yes
- Pool features: Private
- Has view: Yes
- View description: None
Lot
- Size: 0.3 Acres
- Features: Back Yard, Front Yard, Sprinklers In Front
Details
- Parcel number: 2285019034
- Special conditions: Trust
Construction
Type & style
- Home type: SingleFamily
- Architectural style: Ranch
- Property subtype: Single Family Residence
Condition
- New construction: No
- Year built: 1958
Utilities & green energy
- Sewer: Public Sewer
- Water: Public
Community & HOA
Community
- Features: Street Lights, Sidewalks
Location
- Region: Encino
Financial & listing details
- Price per square foot: $528/sqft
- Tax assessed value: $621,746
- Annual tax amount: $8,095
- Date on market: 7/17/2026
- Listing terms: Cash,Conventional
Estimated market value
$2,783,800
$2.39M - $3.20M
$12,950/mo
Price history
| Date | Event | Price |
|---|---|---|
| 10/20/1995 | Sold | $550,000$145/sqft |
Source: Public Record Report a problem | ||
Public tax history
| Year | Property taxes | Tax assessment |
|---|---|---|
| 2025 | $8,095 +1.9% | $621,746 +2% |
| 2024 | $7,942 +1.9% | $609,556 +2% |
| 2023 | $7,797 +4.4% | $597,605 +2% |
| 2022 | $7,471 +1.5% | $585,888 +2% |
| 2021 | $7,363 -0.9% | $574,401 +1% |
| 2020 | $7,428 | $568,512 +2% |
| 2019 | $7,428 +6% | $557,366 +2% |
| 2018 | $7,007 | $546,438 +2% |
| 2017 | $7,007 +2.2% | $535,725 +2% |
| 2016 | $6,859 +3.1% | $525,221 +1.5% |
| 2015 | $6,656 +1% | $517,332 +2% |
| 2014 | $6,590 | $507,200 +2.5% |
| 2012 | -- | $495,010 +2% |
| 2011 | -- | $485,305 +0.8% |
| 2010 | -- | $481,679 -0.2% |
| 2009 | -- | $482,824 +2% |
| 2008 | -- | $473,358 +2% |
| 2007 | -- | $464,077 +2% |
| 2006 | -- | $454,979 |
| 2005 | -- | $454,979 +4% |
| 2004 | -- | $437,312 +1.9% |
| 2003 | -- | $429,298 +2% |
| 2002 | -- | $420,882 +4% |
| 2000 | -- | $404,541 |
Find assessor info on the county website
Monthly payment
Est. payment
Payment breakdown
Explore the cost of this home by adjusting the details. Changes won't be saved.Climate risks
Neighborhood: Encino
Nearby schools
GreatSchools rating
- 8/10Lanai Road Elementary SchoolGrades: K-5Distance: 0.4 mi
- 9/10Gaspar De Portola Middle SchoolGrades: 6-8Distance: 3.6 mi
- 7/10Birmingham Community Charter High SchoolGrades: 9-12Distance: 3.1 mi
- $2,107,0005 bd4 ba2.8k sqft4060 Sapphire Dr, Encino, CA 91436Off Market
- $2,821,5004 bd5 ba3.4k sqft4050 Sapphire Dr, Encino, CA 91436Off Market
- $2,798,8004 bd4 ba3.5k sqft16169 Clear Valley Pl, Encino, CA 91436Off Market
- $3,209,8004 bd4 ba4.2k sqft16161 Clear Valley Pl, Encino, CA 91436Off Market
- $2,306,2003 bd3 ba3k sqft4057 Sapphire Dr, Encino, CA 91436Off Market
- $1,696,9002 bd2 ba2.6k sqft4053 Sapphire Dr, Encino, CA 91436Off Market
- $2,164,4004 bd3 ba2.6k sqft4064 Sapphire Dr, Encino, CA 91436Off Market
- $2,584,0003 bd-- ba2.9k sqft4048 Sapphire Dr, Encino, CA 91436Off Market
A local agent can set up tours, give advice and negotiate with sellers.
Similar homes
- $1,999,9994 bd3 ba2.7k sqft4236 Bonavita Dr, Encino, CA 91436For Sale
 MLS ID #26860675, Michelle Kuznetsky-Silverman DRE # 01337172, Compass. CLAW
 - $1,885,0003 bd4 ba3k sqft15514 High Knoll Rd, Encino, CA 91436For Sale
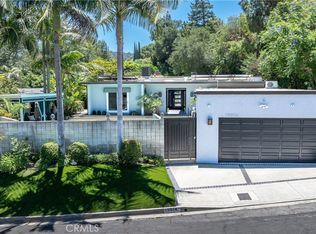 MLS ID #SR26153046, Andrew Spitz, Christie's Int. R.E SoCal. CRMLS
 - $2,399,0006 bd6 ba4.4k sqft3300 Red Rose Dr, Encino, CA 91436For Sale
 MLS ID #26862077, David Kramer DRE # 00996960, Compass. CLAW
 - $2,249,0005 bd5 ba3.7k sqft16214 Morrison St, Encino, CA 91436For Sale
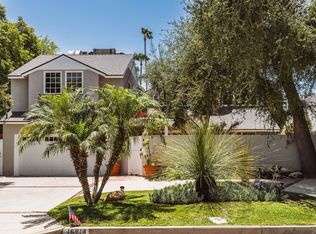 MLS ID #26860665, Andrew Dinsky DRE # 01724985, Equity Union. CLAW
 - $1,699,0004 bd3 ba2.2k sqft5195 Densmore Ave, Encino, CA 91436For SaleMLS ID #26861963, Jennifer L DRE # 01383983, TruLine Realty. CLAW
- $1,899,0004 bd3 ba2.7k sqft17066 Empanada Pl, Encino, CA 91436For SaleMLS ID #25543703, Andrew Manning DRE # 00941825, Berkshire Hathaway HomeServices California Properties. CLAW
- $1,995,0005 bd5 ba4.1k sqft4526 Gloria Ave, Encino, CA 91436For SaleMLS ID #226002728, Erin and Bob, Coldwell Banker Realty. CSMAOR
- $1,975,0004 bd4 ba2.1k sqft4100 Woodcliff Rd, Sherman Oaks, CA 91403For SaleMLS ID #26860129, Ian Rhodes DRE # 01844869, Keller Williams Realty Los Feliz. CLAW
- $2,147,5004 bd3 ba2.3k sqft16708 Chaplin Ave, Encino, CA 91436For SaleMLS ID #25623547, Amanda Lockwood DRE # 02030430, Sandlot Homes. CLAW
- $1,999,0004 bd3 ba2.4k sqft15515 Del Gado Dr, Sherman Oaks, CA 91403For SaleMLS ID #SR26129831, Robert Fisher, Berkshire Hathaway HomeServices California Properties. CRMLS
- $2,200,0004 bd3 ba2.8k sqft3636 Dellvale Pl, Encino, CA 91436For SaleMLS ID #IV26104498, RUPI AZROT, LISTLEAN. CRMLS
- $1,999,9953 bd3 ba2.6k sqft17701 Corinthian Dr, Encino, CA 91316For SaleMLS ID #226003493, Andrea Jacobs, Coldwell Banker Realty. CSMAOR
- $1,995,0005 bd3 ba3.2k sqft3716 Crownridge Dr, Sherman Oaks, CA 91403For SaleMLS ID #SR26119784, Adi Livyatan, Rodeo Realty. CRMLS
- $2,350,0004 bd4 ba3.5k sqft4625 Petit Ave, Encino, CA 91436For SaleMLS ID #26831693, Scott Ammann DRE # 01295980, The Beverly Hills Estates. CLAW
- $2,449,0004 bd4 ba3.6k sqft16641 Adlon Rd, Encino, CA 91436For SaleMLS ID #SR26052399, Marilyn Azar, Keller Williams Luxury. CRMLS
- $2,299,0004 bd3 ba2.4k sqft3666 Sapphire Dr, Encino, CA 91436For SaleMLS ID #SR26112183, Andrew Spitz, Christie's Int. R.E SoCal. CRMLS
- $1,900,0004 bd5 ba3.2k sqft16762 Otsego St, Encino, CA 91436For SaleMLS ID #SR26066328, Simon Mills, Mills Realty of California. CRMLS
- $1,750,0004 bd3 ba2.4k sqft4536 Collett Ave, Encino, CA 91436For SaleMLS ID #V1-36691, David Goldstein, Coastal Properties. CRMLS
- $--5 bd5 ba3.1k sqft16651 La Maida St, Encino, CA 91436AuctionAuction.com 2
- $1,750,0007 bd7 ba3.3k sqft16670 Moorpark St, Encino, CA 91436For SaleMLS ID #SR26143783, Cheryl Fox, Properties Plus. CRMLS
Local buyer's agents are ready to help
