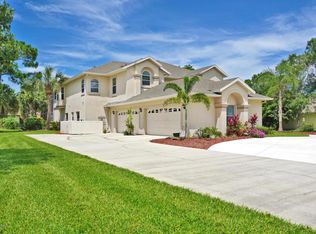
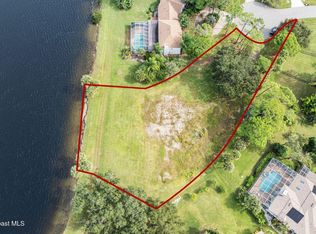
Premium location on one half acre , Located in the prestigious Carriage Gate community, this stunning 3138 sq lake view pool home epitomizes luxury. Featuring 4 bedrooms, 3.5baths and a 3car garage, this meticulously renovated residence sits on a half acre lot. Soaring 20-25'ceilings and expansive windows fill the space with natural light, while the LVP flooring and California closets add elegance. The kitchen boasts a quartz waterfall counter perfect for the culinary enthusiasts. The primary bedroom situated upstairs includes a private balcony, a slipper tub and a gigantic walk in shower. The property also features a paved circular driveway emphasizing its grandeur and convenience. No expense has been spared in making this home a dream come -true. Please read the fabulous features of this impeccably renovated home you will not be disappointed.
Sold for $870,000
$870,000
4054 Snowy Egret Dr, Melbourne, FL 32904
4beds
3,138sqft
Single Family Residence
Built in 1989
0.51 Acres Lot
$864,700 Zestimate®
$277/sqft
$3,822 Estimated rent
Home value
$864,700
$796,000 - $943,000
$3,822/mo
Zestimate® history
Owner options
List your home for rent
$3,822/mo
Rent Zestimate®
Find your next renter with Zillow Rental Manager. Plus, with online applications, you can quickly screen prospective tenants – for free.
$3,822/mo
Rent Zestimate®
Refinance and save
$6,374/mo
Est. payment
Refinancing to a lower rate could help reduce your monthly payments and save thousands over the life of the loan.
$6,374/mo
Est. payment
Explore your selling options
Work with a Zillow partner agent
Leverage their expertise and Zillow's premium Showcase listings to get your home seen by more buyers.
Get startedList with your own agent
Get your home in front of millions of buyers by listing it on Zillow.
Learn how to do itSell it yourself
Take full control of how buyers see your home on Zillow by listing For Sale by Owner (FSBO).
List your homeWhat's special
2 master suites
Zillow last checked:
Listing updated:
Listed by:
Deborah Ann Harris-Caldwell 321-427-4497,
Dale Sorensen Real Estate Inc.
Bought with:
Adriana D. MacLean, 3473480
Arium Real Estate, LLC
Source: Space Coast AOR,MLS#: 1022595
Facts & features
Interior
Bedrooms & bathrooms
- Bedrooms: 4
- Bathrooms: 4
- Full bathrooms: 3
- 1/2 bathrooms: 1
Primary bedroom
- Description: Balcony , Pool and Lake View
- Level: Second
- Area: 304
- Dimensions: 19.00 x 16.00
Bedroom 2
- Description: Private Bath overlooks Pool
- Level: First
- Area: 169
- Dimensions: 13.00 x 13.00
Bedroom 3
- Level: First
- Area: 168
- Dimensions: 14.00 x 12.00
Bedroom 4
- Level: First
- Area: 156
- Dimensions: 13.00 x 12.00
Dining room
- Description: Open Plan with Living Room
- Level: First
- Area: 224
- Dimensions: 16.00 x 14.00
Family room
- Description: Open Plan with Kitchen
- Level: First
- Area: 414
- Dimensions: 23.00 x 18.00
Kitchen
- Description: Open Plan with Family Room
- Level: First
- Area: 256
- Dimensions: 16.00 x 16.00
Laundry
- Description: Storage and Sink
- Level: First
- Area: 60
- Dimensions: 10.00 x 6.00
Living room
- Description: Overlooks pool and Lake
- Level: First
- Area: 323
- Dimensions: 19.00 x 17.00
Heating
- Central, Electric
Cooling
- Central Air, Electric, Multi Units, Varies by Unit
Appliances
- Included: Convection Oven, Dishwasher, Dryer, Electric Cooktop, Electric Oven, Electric Water Heater, Microwave, Refrigerator, Washer
- Laundry: Lower Level, Sink
Features
- Breakfast Bar, Breakfast Nook, Built-in Features, Ceiling Fan(s), Central Vacuum, Open Floorplan, Pantry, Primary Bathroom -Tub with Separate Shower, Smart Thermostat, Split Bedrooms, Vaulted Ceiling(s), Walk-In Closet(s)
- Flooring: Vinyl
- Number of fireplaces: 1
- Fireplace features: Electric
Interior area
- Total structure area: 4,028
- Total interior livable area: 3,138 sqft
Property
Parking
- Total spaces: 3
- Parking features: Circular Driveway, Garage, Garage Door Opener
- Garage spaces: 3
Features
- Levels: One and One Half
- Stories: 2
- Patio & porch: Deck, Front Porch, Rear Porch, Screened
- Exterior features: Balcony, Fire Pit, Outdoor Kitchen, Outdoor Shower, Storm Shutters
- Has private pool: Yes
- Pool features: Electric Heat, Heated, In Ground, Screen Enclosure
- Has view: Yes
- View description: Lake, Pool
- Has water view: Yes
- Water view: Lake
- Waterfront features: Lake Front
Lot
- Size: 0.51 Acres
- Features: Many Trees, Sprinklers In Front, Sprinklers In Rear
Details
- Additional parcels included: 2802766
- Parcel number: 283613260000b.00021.00
- Special conditions: Standard
Construction
Type & style
- Home type: SingleFamily
- Architectural style: Traditional
- Property subtype: Single Family Residence
Materials
- Frame, Stucco
- Roof: Shingle
Condition
- Updated/Remodeled
- New construction: No
- Year built: 1989
Utilities & green energy
- Electric: 200+ Amp Service
- Sewer: Septic Tank
- Water: Public
- Utilities for property: Electricity Connected, Water Connected, Propane
Community & HOA
Community
- Security: Security System Owned, Smoke Detector(s)
- Subdivision: Carriage Gate Subdivision
HOA
- Has HOA: Yes
- Amenities included: Basketball Court, Maintenance Grounds, Park, Pickleball, Playground, Tennis Court(s)
- HOA fee: $600 annually
- HOA name: Carriage Gate HOA
- HOA phone: 321-821-1801
Location
- Region: Melbourne
Financial & listing details
- Price per square foot: $277/sqft
- Tax assessed value: $647,080
- Annual tax amount: $6,587
- Date on market: 8/30/2024
- Listing terms: Cash,Conventional
- Road surface type: Asphalt
Price history
| Date | Event | Price |
|---|---|---|
| 1/9/2025 | Sold | $870,000-3.2%$277/sqft |
Source: Space Coast AOR #1022595 Report a problem | ||
| 11/12/2024 | Pending sale | $899,000$286/sqft |
Source: Space Coast AOR #1022595 Report a problem | ||
| 9/20/2024 | Price change | $899,000-2.8%$286/sqft |
Source: Space Coast AOR #1022595 Report a problem | ||
| 8/30/2024 | Listed for sale | $925,000+55.5%$295/sqft |
Source: Space Coast AOR #1022595 Report a problem | ||
| 6/28/2021 | Sold | $595,000-3.3%$190/sqft |
Source: Space Coast AOR #904812 Report a problem | ||
| 5/19/2021 | Pending sale | $615,000$196/sqft |
Source:  RE/MAX International #904812 Report a problem RE/MAX International #904812 Report a problem | ||
| 5/12/2021 | Listed for sale | $615,000+19.4%$196/sqft |
Source: RE/MAX International #904812 Report a problem | ||
| 3/2/2006 | Sold | $515,000+28.8%$164/sqft |
Source: Public Record Report a problem | ||
| 4/8/2005 | Sold | $399,900+9.6%$127/sqft |
Source: Public Record Report a problem | ||
| 7/12/2004 | Sold | $365,000+32.7%$116/sqft |
Source: Public Record Report a problem | ||
| 1/6/2000 | Sold | $275,000$88/sqft |
Source: Public Record Report a problem | ||
Public tax history
| Year | Property taxes | Tax assessment |
|---|---|---|
| 2025 | $8,877 +32.9% | $647,080 +23.7% |
| 2024 | $6,677 +1.4% | $523,310 +3% |
| 2023 | $6,587 +7.2% | $508,070 +3% |
| 2022 | $6,148 +54.2% | $493,280 +71.1% |
| 2021 | $3,986 +1.8% | $288,350 +1.4% |
| 2020 | $3,915 +1.1% | $284,370 +2.3% |
| 2019 | $3,873 | $277,980 +1.9% |
| 2018 | $3,873 -0.4% | $272,800 +2.1% |
| 2017 | $3,886 -1.1% | $267,190 +2.1% |
| 2016 | $3,931 -1.9% | $261,700 +0.7% |
| 2015 | $4,007 -3.7% | $259,890 +0.8% |
| 2014 | $4,162 | $257,830 -1% |
| 2013 | -- | $260,370 +4.2% |
| 2012 | $3,743 +0.3% | $249,780 +0.4% |
| 2011 | $3,730 -11.6% | $248,860 -16.2% |
| 2010 | $4,218 -4.9% | $296,970 -9.1% |
| 2009 | $4,436 -16.7% | $326,730 -14.9% |
| 2008 | $5,325 -11.5% | $384,000 -8.6% |
| 2007 | $6,020 -19.5% | $420,000 -14.4% |
| 2005 | $7,474 +68.8% | $490,670 +46.3% |
| 2004 | $4,428 -2.2% | $335,380 +15.7% |
| 2003 | $4,529 +2.7% | $289,970 +16% |
| 2002 | $4,410 +2.2% | $249,920 +5.4% |
| 2001 | $4,313 -2.2% | $237,100 -0.7% |
| 2000 | $4,409 | $238,840 |
Find assessor info on the county website
Neighborhood: 32904
Nearby homes
- $883,8006 bd3 ba3.5k sqft4060 Snowy Egret Dr, Melbourne, FL 32904Off Market
- $747,3004 bd3 ba4.6k sqft4048 Snowy Egret Dr, Melbourne, FL 32904Off Market
- $275,0000.9 Acres3626 Woodstock Ct, Melbourne, FL 32904Sold
- $480,4003 bd2 ba2.3k sqft4066 Snowy Egret Dr, Melbourne, FL 32904Off Market
- $771,5005 bd3 ba3.3k sqft4042 Snowy Egret Dr, Melbourne, FL 32904Off Market
- $345,7804 bd3 ba2.5k sqft4051 Snowy Egret Dr, West Melbourne, FL 32904Off Market
- $664,7004 bd3 ba2.7k sqft4055 Snowy Egret Dr, Melbourne, FL 32904Off Market
- $692,3004 bd4 ba2.7k sqft4047 Snowy Egret Dr, Melbourne, FL 32904Off Market
Nearby schools
GreatSchools rating
- NAMeadowlane Primary Elementary SchoolGrades: PK-2Distance: 1.3 mi
- 5/10Central Middle SchoolGrades: 7-8Distance: 1.5 mi
- 6/10Melbourne Senior High SchoolGrades: 9-12Distance: 4.9 mi
Schools provided by the listing agent
- Elementary: Meadowlane
- Middle: Central
- High: Melbourne
Source: Space Coast AOR. This data may not be complete. We recommend contacting the local school district to confirm school assignments for this home.
Get a cash offer in 3 minutes
Find out how much your home could sell for in as little as 3 minutes with a no-obligation cash offer.
Estimated market value
$864,700
Get a cash offer in 3 minutes
Find out how much your home could sell for in as little as 3 minutes with a no-obligation cash offer.
Estimated market value
$864,700
- Florida
- Brevard County
- Melbourne
- 32904
- 4054 Snowy Egret Dr
Nearby cities
Nearby neighborhoods
Nearby zip codes
Other Melbourne Topics
