Welcome home to St. John's Lake, Nestled Between Main Road and River Road, and Close to the Limehouse bridge. The community will feature a secluded amenity center complete with a Fireplace and covered pavilion. The pool overlooks the 62 Acre Lake. This stocked lake is great for fishing, paddling, and nature watching. The homes here sit minuets from great restaurants on Maybank Highway. The community is only a 25 min commute to Downtown, 12 miles to Beachwalker Park in Kiawah, and 30 minutes from the Plantations on Highway 61. The Belhaven is an open ranch floorplan with the bonus bedroom/bath and loft added upstairs. The kitchen is accented with a large center island with plenty of counter space. The cabinets are white with beautiful Quartz counters and subway tile backsplash. ThisThe Belhaven is an open ranch floorplan with the bonus bedroom/bath and loft added upstairs. The kitchen is accented with a large center island with plenty of counter space. The cabinets are white with beautiful Quartz counters and subway tile backsplash. This kitchen comes with a Gourmet configuration that boasts a Stainless Steel Hood that vents to the outside, A Stainless Gas Cooktop, and a built in double oven that has a microwave oven and electric oven. The main space has Luxury Vinyl Plank surfaces, tile in the bathrooms, and LVP in the bedrooms. The spacious family room has a fireplace and overlooks the backyard space and screened porch. The master has a tray ceiling and has easy access to the main space of the home. The bedroom and bath with loft option upstairs is a wonderful addition to this home. It is a great retreat for family or a separate live in space. This home is situated in a cul-de-sac and will be finished in June. This is a great quick move in opportunity and a must see.
Closed
$519,785
4054 Warmouth Ct, Johns Island, SC 29455
4beds
1,892sqft
Single Family Residence
Built in 2024
6,969 Square Feet Lot
$536,300 Zestimate®
$275/sqft
$3,635 Estimated rent
Home value
$536,300
$509,000 - $563,000
$3,635/mo
Zestimate® history
Owner options
List your home for rent
$3,635/mo
Rent Zestimate®
Find your next renter with Zillow Rental Manager. Plus, with online applications, you can quickly screen prospective tenants – for free.
$3,635/mo
Rent Zestimate®
Refinance and save
$2,986/mo
Est. payment
Refinancing to a lower rate could help reduce your monthly payments and save thousands over the life of the loan.
$2,986/mo
Est. payment
Explore your selling options
Work with a Zillow partner agent
Leverage their expertise and Zillow's premium Showcase listings to get your home seen by more buyers.
Get startedList with your own agent
Get your home in front of millions of buyers by listing it on Zillow.
Learn how to do itSell it yourself
Take full control of how buyers see your home on Zillow by listing For Sale by Owner (FSBO).
List your homeWhat's special
Zillow last checked:
Listing updated:
Listed by:
Lennar Sales Corp.
Bought with:
Coldwell Banker Realty
Source: CTMLS,MLS#: 24010084
Facts & features
Interior
Bedrooms & bathrooms
- Bedrooms: 4
- Bathrooms: 3
- Full bathrooms: 3
Rooms
- Room types: Family Room, Loft, Eat-In-Kitchen, Family, Foyer, Laundry, Pantry
Heating
- Forced Air, Natural Gas
Cooling
- Central Air
Appliances
- Laundry: Electric Dryer Hookup, Washer Hookup, Laundry Room
Features
- Ceiling - Smooth, Tray Ceiling(s), High Ceilings, Kitchen Island, Walk-In Closet(s), Eat-in Kitchen, Entrance Foyer, Pantry
- Flooring: Carpet, Ceramic Tile, Luxury Vinyl
- Has fireplace: Yes
- Fireplace features: Family Room
Interior area
- Total structure area: 1,892
- Total interior livable area: 1,892 sqft
Property
Parking
- Total spaces: 2
- Parking features: Garage, Garage Door Opener
- Garage spaces: 2
Features
- Levels: Two
- Stories: 2
- Entry location: Ground Level
- Patio & porch: Front Porch, Screened
Lot
- Size: 6,969 Square Feet
- Features: 0 - .5 Acre, Wooded
Details
- Special conditions: 10 Yr Warranty
Construction
Type & style
- Home type: SingleFamily
- Architectural style: Ranch
- Property subtype: Single Family Residence
Materials
- Vinyl Siding
- Foundation: Slab
- Roof: Architectural
Condition
- New construction: Yes
- Year built: 2024
Details
- Warranty included: Yes
Utilities & green energy
- Sewer: Public Sewer
- Water: Public
- Utilities for property: Berkeley Elect Co-Op, Dominion Energy, John IS Water Co
Community & HOA
Community
- Features: Dog Park, Pool, Trash, Walk/Jog Trails
- Subdivision: St. Johns Lake
Location
- Region: Johns Island
Financial & listing details
- Price per square foot: $275/sqft
- Date on market: 4/23/2024
- Listing terms: Cash,Conventional,FHA,VA Loan
Price history
| Date | Event | Price |
|---|---|---|
| 7/15/2024 | Sold | $519,785+1.5%$275/sqft |
Source:  CTMLS #24010084 Report a problem CTMLS #24010084 Report a problem | ||
| 6/24/2024 | Contingent | $512,095$271/sqft |
Source: CTMLS #24010084 Report a problem | ||
| 6/19/2024 | Price change | $512,095+1.4%$271/sqft |
Source: CTMLS #24010084 Report a problem | ||
| 6/19/2024 | Price change | $504,785-1.9%$267/sqft |
Source:  Lennar Homes Report a problem Lennar Homes Report a problem | ||
| 6/14/2024 | Price change | $514,785-0.5%$272/sqft |
Source: CTMLS #24010084 Report a problem | ||
| 6/13/2024 | Listed for sale | $517,285$273/sqft |
Source: CTMLS #24010084 Report a problem | ||
| 6/10/2024 | Contingent | $517,285$273/sqft |
Source: CTMLS #24010084 Report a problem | ||
| 5/30/2024 | Price change | $517,285-0.7%$273/sqft |
Source: Lennar Homes Report a problem | ||
| 5/25/2024 | Price change | $520,940+0.7%$275/sqft |
Source: Lennar Homes Report a problem | ||
| 5/24/2024 | Price change | $517,285-2.8%$273/sqft |
Source: CTMLS #24010084 Report a problem | ||
| 5/23/2024 | Price change | $532,285-0.7%$281/sqft |
Source: CTMLS #24010084 Report a problem | ||
| 5/16/2024 | Price change | $535,940-3.6%$283/sqft |
Source: CTMLS #24010084 Report a problem | ||
| 4/29/2024 | Price change | $555,940+0.5%$294/sqft |
Source: CTMLS #24010084 Report a problem | ||
| 4/23/2024 | Listed for sale | $553,440$293/sqft |
Source: CTMLS #24010084 Report a problem | ||
Public tax history
Tax history is unavailable.
Neighborhood: 29455
Nearby homes
- $520,5253 bd2 ba1.7k sqft4050 Warmouth Ct, Johns Island, SC 29455Sold
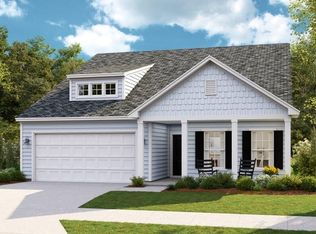
- $595,2005 bd4 ba2.8k sqft4058 Warmouth Ct, Johns Island, SC 29455Sold
- $571,2004 bd3 ba2.6k sqft4062 Warmouth Ct, Johns Island, SC 29455Off Market
- $557,9004 bd3 ba2.4k sqft4066 Warmouth Ct, Johns Island, SC 29455Off Market
- $594,900-- bd-- ba-- sqft4046 Warmouth Ct, Johns Island, SC 29455Off Market
- $482,4104 bd3 ba2.4k sqft4034 Warmouth Ct, Johns Island, SC 29455Sold
- $537,8004 bd3 ba2.4k sqft4042 Warmouth Ct, Johns Island, SC 29455Sold
- $496,2104 bd3 ba1.8k sqft4082 Warmouth Ct, Johns Island, SC 29455Sold
Nearby schools
GreatSchools rating
- 5/10Angel Oak Elementary SchoolGrades: PK-5Distance: 2.3 mi
- 7/10Haut Gap Middle SchoolGrades: 6-8Distance: 2.4 mi
- 2/10St. Johns High SchoolGrades: 9-12Distance: 2.1 mi
Schools provided by the listing agent
- Elementary: Angel Oak
- Middle: Haut Gap
- High: St. Johns
Source: CTMLS. This data may not be complete. We recommend contacting the local school district to confirm school assignments for this home.
Get a cash offer in 3 minutes
Find out how much your home could sell for in as little as 3 minutes with a no-obligation cash offer.
Estimated market value
$536,300
Get a cash offer in 3 minutes
Find out how much your home could sell for in as little as 3 minutes with a no-obligation cash offer.
Estimated market value
$536,300
- South Carolina
- Charleston County
- Charleston
- 29455
- 4054 Warmouth Ct
Nearby cities
Nearby neighborhoods
Nearby zip codes
Other Charleston Topics
