This is a 1993 Dutch house Manufactured home, well maintained environment. The home boasts Two bedrooms, including a master bedroom, and another spacious bedroom with ample closet space. It also comes with a washer and dryer set in laundry room. There is a large shed on the property, The home has a bree3zeway connecting to the Attached Garage and is Situated on a generous lot, this residence offers a charming, countryside ambiance within the Country Hill Pines MHP Mobile home community in Croswell. The current lot rent is $400.00 for two adults, with additional fees for pets or extra adult tenants. Notably, this lot rent covers water, sewer, and garbage expenses. The home features a sizable rear yard and porch/deck at the rear side entry, creating an inviting outdoor space. Inside, the open-concept living area provides a spacious and airy atmosphere. All necessary appliances are included. Prospective buyers will need to undergo a credit and background check for approval, in addition to applying for residency through the park management. Homeowner's insurance is required at the time of closing. High-speed internet through Comcast Xfinity is readily available in the community.
Sold for $50,000
$50,000
4054 Western Dr, Croswell, MI 48422
2beds
1,100sqft
Manufactured Home
Built in 1993
8,000 Square Feet Lot
$52,100 Zestimate®
$45/sqft
$1,049 Estimated rent
Home value
$52,100
$43,000 - $63,000
$1,049/mo
Zestimate® history
Owner options
List your home for rent
$1,049/mo
Rent Zestimate®
Find your next renter with Zillow Rental Manager. Plus, with online applications, you can quickly screen prospective tenants – for free.
$1,049/mo
Rent Zestimate®
Refinance and save
$250/mo
Est. payment
Refinancing to a lower rate could help reduce your monthly payments and save thousands over the life of the loan.
$250/mo
Est. payment
Explore your selling options
Work with a Zillow partner agent
Leverage their expertise and Zillow's premium Showcase listings to get your home seen by more buyers.
Get startedList with your own agent
Get your home in front of millions of buyers by listing it on Zillow.
Learn how to do itSell it yourself
Take full control of how buyers see your home on Zillow by listing For Sale by Owner (FSBO).
List your homeWhat's special
Attached garageLarge shedMaster bedroomSizable rear yardSpacious bedroom
Zillow last checked:
Listing updated:
Listed by:
Lawrence Orchard 810-278-3500,
Realty Executives Home Towne
Bought with:
Lawrence Orchard, 6501198442
Realty Executives Home Towne
Source: Realcomp II,MLS#: 20230091607
Facts & features
Interior
Bedrooms & bathrooms
- Bedrooms: 2
- Bathrooms: 2
- Full bathrooms: 2
Primary bedroom
- Level: Entry
- Dimensions: 14 x 12
Bedroom
- Level: Entry
- Dimensions: 12 x 10
Primary bathroom
- Level: Entry
- Dimensions: 8 x 14
Other
- Level: Entry
- Dimensions: 5 x 8
Other
- Level: Entry
- Dimensions: 7 x 6
Kitchen
- Level: Entry
- Dimensions: 8 x 12
Laundry
- Level: Entry
- Dimensions: 6 x 5
Living room
- Level: Entry
- Dimensions: 15 x 14
Heating
- Forced Air, Natural Gas
Appliances
- Included: Dishwasher, Dryer, Exhaust Fan, Free Standing Gas Oven, Free Standing Refrigerator, Washer, Water Softener Owned
- Laundry: Electric Dryer Hookup, Gas Dryer Hookup, Washer Hookup
Features
- Has basement: No
- Has fireplace: No
Interior area
- Total interior livable area: 1,100 sqft
- Finished area above ground: 1,100
Property
Parking
- Total spaces: 2
- Parking features: Two Car Garage, Attached, Direct Access, Electricityin Garage, Garage Faces Front, Garage Door Opener
- Attached garage spaces: 2
Features
- Levels: One
- Stories: 1
- Entry location: GroundLevelwSteps
- Patio & porch: Deck, Porch
- Pool features: None
Lot
- Size: 8,000 Square Feet
- Dimensions: 100 x 80
- Features: Level
Details
- Additional structures: Sheds
- Parcel number: 15003030019069
- Special conditions: Short Sale No,Standard
Construction
Type & style
- Home type: MobileManufactured
- Architectural style: Manufacturedwo Land
- Property subtype: Manufactured Home
Materials
- Vinyl Siding
- Foundation: Crawl Space, Pillar Post Pier
- Roof: Composition
Condition
- New construction: No
- Year built: 1993
Utilities & green energy
- Electric: Service 100 Amp, Circuit Breakers
- Sewer: Unknown
- Water: Community
- Utilities for property: Cable Available, Underground Utilities
Community & HOA
Community
- Security: Smoke Detectors
HOA
- Has HOA: No
Location
- Region: Croswell
Financial & listing details
- Price per square foot: $45/sqft
- Tax assessed value: $3,813
- Annual tax amount: $84
- Date on market: 10/26/2023
- Cumulative days on market: 8 days
- Listing agreement: Exclusive Right To Sell
- Listing terms: Cash,Conventional
Price history
| Date | Event | Price |
|---|---|---|
| 11/8/2023 | Sold | $50,000-7.4%$45/sqft |
Source:  Realcomp II #20230091607 Report a problem Realcomp II #20230091607 Report a problem | ||
| 11/3/2023 | Pending sale | $54,000$49/sqft |
Source: Realcomp II #20230091607 Report a problem | ||
| 10/27/2023 | Listed for sale | $54,000$49/sqft |
Source: Realcomp II #20230091607 Report a problem | ||
Public tax history
Tax history is unavailable.
Neighborhood: 48422
Nearby homes
- $2,600-- bd-- ba-- sqft5469 Northland Dr #9, Croswell, MI 48422Off Market
- $5,600-- bd-- ba-- sqft5470 Northland Dr #4, Croswell, MI 48422Off Market
- $26,000-- bd-- ba-- sqft5478 Northland Dr #5, Croswell, MI 48422Off Market
- $49,0003 bd2 ba1.1k sqft5453 Northland Dr, Croswell, MI 48422Sold
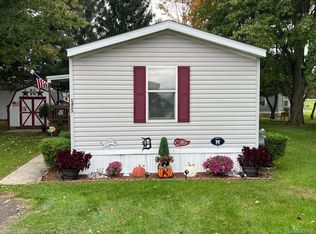
- $27,400-- bd-- ba-- sqft5486 Northland Dr #6, Croswell, MI 48422Off Market
- $71,9002 bd2 ba1.4k sqft4070 Western Dr, Croswell, MI 48422Off Market
- $27,800-- bd-- ba-- sqft5434 Spruce Dr #13, Croswell, MI 48422Off Market
- $21,000-- bd-- ba-- sqft5426 Spruce Dr #14, Croswell, MI 48422Off Market
Nearby schools
GreatSchools rating
- 9/10Frostick SchoolGrades: PK-4Distance: 1.5 mi
- 6/10Croswell-Lexington Middle SchoolGrades: 5-8Distance: 2.3 mi
- 8/10Croswell-Lexington High SchoolGrades: 9-12Distance: 2.2 mi
- Michigan
- Sanilac County
- Croswell
- 48422
- 4054 Western Dr
Nearby cities
Nearby zip codes
Other Croswell Topics
