Skip main navigation
Sold for $3,050,000
  • $3,050,000

    40546 Spectacular Bid Pl, Leesburg, VA 20176

    5beds
    11,073sqft
    Single Family Residence
    Built in 2004
    4.31 Acres Lot
    $3,352,500 Zestimate®
    $275/sqft
    $7,450 Estimated rent

    Home value

    $3,352,500

    $3.12M - $3.62M

    $7,450/mo

    Zestimate® history
    Loading
    Loading...

    Owner options

    List your home for rent

    $7,450/mo

    Rent Zestimate®

    Find your next renter with Zillow Rental Manager. Plus, with online applications, you can quickly screen prospective tenants – for free.

    Learn more

    $7,450/mo

    Rent Zestimate®

    Refinance and save

    $15,108/mo

    Est. payment

    Refinancing to a lower rate could help reduce your monthly payments and save thousands over the life of the loan.

    See today's rates

    $15,108/mo

    Est. payment

    Explore your selling options

    Work with a Zillow partner agent

    Leverage their expertise and Zillow's premium Showcase listings to get your home seen by more buyers.

    Get started

    List with your own agent

    Get your home in front of millions of buyers by listing it on Zillow.

    Learn how to do it

    Sell it yourself

    Take full control of how buyers see your home on Zillow by listing For Sale by Owner (FSBO).

    List your home

    What's special

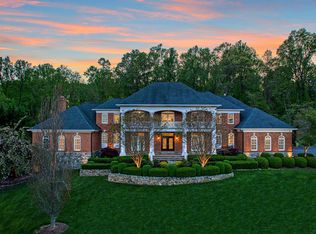
    In Leesburg’s prestigious Beacon Hill, where rolling landscapes shelter picturesque custom homes, this residence of relaxed regal elegance captivates as lush hilltop grounds give way to a showstopping al fresco retreat. While crisp white-hues and a seasonal backdrop echoes quintessential New England personality, inside, just over 11,000 square feet of living are distinguished with stately architectural detailing, Corinthian columns, handcrafted ceilings, fashionable fixtures, and sunlit windows. Gather, create, close deals, and play within formal and cozy vistas, and let pool house views inspire late night dips and summer soirees. Designed to match the home’s dapper personality, your backyard retreat effortlessly hosts friends using a full outdoor kitchen, gorgeous black-tie bathroom, and covered place to linger. Here, the spillway, bistro lights, and sunset skies add atmosphere to swims surrounded by Limelight Hydrangeas, firepit gatherings, and glittering celebrations on the Travertine patio. In the home’s heart, a palatial kitchen allows for cheerful Sunday mornings and last-minute homework as you prep recipes with the help of Carrara marble countertops, butler’s pantry, state-of-the-art appliances, and graceful centerpiece rangehood. Set dining room-dinners overlooking Vermont-like views, and host casual fun in the lower level with theater, gym, expansive bar, and high-capacity cellar/tasting room. Four sunny bedrooms, including a lower-level suite, care for dreaming. In the primary, your personal refuge features firelight, bespoke closets, adjacent laundry, and a circular tub for bubbles. From your 4.31 acre partially fence-wrapped grounds, enjoy wildlife sightings on Beacon Hill’s trails, or choose a favorite vehicle, from your three-car garage, and travel commuter and adventure routes to historic townships, Leesburg shops and dining, electric One Loudoun, Dulles International Airport, and all Hunt and Wine Country has to offer.

    Zillow last checked:

    Listing updated:

    Listed by:

    Lisa Thompson 571-207-6580,

    Hunt Country Sotheby's International Realty

    Bought with:

    Lisa Thompson, 0225208076

    Hunt Country Sotheby's International Realty

    Source: Bright MLS,MLS#: VALO2055998MLS Logo

    Facts & features

    Interior

    Bedrooms & bathrooms
    • Bedrooms: 5
    • Bathrooms: 6
    • Full bathrooms: 4
    • 1/2 bathrooms: 2
    • Main level bathrooms: 2
    Basement
    • Area: 3323
    Heating
    • Forced Air, Propane
    Cooling
    • Central Air, Electric
    Appliances
    • Included: Microwave, Built-In Range, Dishwasher, Dryer, Disposal, Refrigerator, Washer, Water Heater
    • Laundry: Mud Room
    Features
    • Bar, Breakfast Area, Butlers Pantry, Combination Kitchen/Living, Crown Molding, Dining Area, Family Room Off Kitchen, Floor Plan - Traditional, Kitchen - Gourmet, Kitchen Island, Kitchen - Table Space, Pantry, Soaking Tub, Walk-In Closet(s), Wine Storage, 9'+ Ceilings, 2 Story Ceilings, Tray Ceiling(s)
    • Flooring: Carpet, Terrazzo, Wood
    • Basement: Finished
    • Number of fireplaces: 3
    Interior area
    • Total structure area: 11,073
    • Total interior livable area: 11,073 sqft
    • Finished area above ground: 7,750
    • Finished area below ground: 3,323

    Property

    Parking
    • Total spaces: 3
    • Parking features: Garage Faces Side, Attached
    • Attached garage spaces: 3
    Accessibility
    • Accessibility features: None
    Features
    • Levels: Three
    • Stories: 3
    • Has private pool: Yes
    • Pool features: Private
    • Has spa: Yes
    • Fencing: Back Yard
    • Has view: Yes
    • View description: Panoramic
    Lot
    • Size: 4.31 Acres
    • Features: Backs to Trees, Landscaped
    Details
    • Additional structures: Above Grade, Below Grade
    • Parcel number: 306205472000
    • Zoning: AR1
    • Special conditions: Standard

    Construction

    Type & style
    • Home type: SingleFamily
    • Architectural style: French
    • Property subtype: Single Family Residence
    Materials
    • Masonry
    • Foundation: Slab
    Condition
    • Very Good
    • New construction: No
    • Year built: 2004
    Details
    • Builder name: Apex Custom Homes

    Utilities & green energy

    • Sewer: Septic < # of BR
    • Water: Well

    Community & neighborhood

    Location
    • Region: Leesburg
    • Subdivision: Beacon Hill

    HOA & financial

    HOA
    • Has HOA: Yes
    • HOA fee: $180 monthly
    • Association name: BEACON HILL COMMUNITY ASSOCIATION

    Other

    Other facts
    • Listing agreement: Exclusive Right To Sell
    • Ownership: Fee Simple

    Price history

    DateEventPrice
    11/2/2023Sold$3,050,000-1.6%$275/sqft
    Source: Bright MLS #VALO2055998 Report a problem
    10/7/2023Pending sale$3,100,000$280/sqft
    Source: Bright MLS #VALO2055998 Report a problem
    9/30/2023Contingent$3,100,000$280/sqft
    Source: Bright MLS #VALO2055998 Report a problem
    8/18/2023Listed for sale$3,100,000+86.7%$280/sqft
    Source: Bright MLS #VALO2055998 Report a problem
    5/10/2016Sold$1,660,000-5.1%$150/sqft
    Source: Public Record Report a problem
    4/21/2016Pending sale$1,750,000$158/sqft
    Source: Pearson Smith Realty LLC #LO9610653 Report a problem
    3/30/2016Listed for sale$1,750,000$158/sqft
    Source: Pearson Smith Realty LLC #LO9610653 Report a problem
    2/17/2016Listing removed$1,750,000$158/sqft
    Source: Living Realty LLC. #LO9005885 Report a problem
    9/28/2015Listed for sale$1,750,000-12.5%$158/sqft
    Source: Living Realty LLC. #LO9005885 Report a problem
    2/22/2015Listing removed$1,999,000$181/sqft
    Source: Dulles North Ventures, LLC, dba Keller Williams Realty #LO8341501 Report a problem
    11/16/2014Price change$1,999,000-9.1%$181/sqft
    Source: Dulles North Ventures, LLC, dba Keller Williams Realty #LO8341501 Report a problem
    5/8/2014Listed for sale$2,200,000-4.3%$199/sqft
    Source: Dulles North Ventures, LLC, dba Keller Williams Realty #LO8341501 Report a problem
    8/3/2007Sold$2,300,000$208/sqft
    Source: Public Record Report a problem

    Public tax history

    YearProperty taxesTax assessment
    2025$25,888 +0.2%$3,215,880 +7.7%
    2024$25,837 +21.2%$2,986,910 +22.6%
    2023$21,325 +22.5%$2,437,180 +24.6%
    2022$17,415 +10.6%$1,956,730 +21.7%
    2021$15,752 -8.6%$1,607,340 -3.5%
    2020$17,237 +0%$1,665,450 +2.3%
    2019$17,237 -1%$1,627,820 +1.5%
    2018$17,405 -2.6%$1,604,110 +1%
    2017$17,861 +2.9%$1,587,600 +5%
    2016$17,352 $1,512,260 +21.3%
    2015$17,352 -3.2%$1,246,990 -1.1%
    2014$17,928 -3.8%$1,261,000 +0.5%
    2013$18,631 $1,254,930
    2012-- --
    2011-- --
    2010-- --
    2009-- $1,395,500 -14.5%
    2008-- $1,631,800 -6.6%
    2007-- $1,747,600 -10.4%
    2006-- $1,949,400 +16.6%
    2005-- $1,671,900

    Find assessor info on the county website

    Neighborhood: 20176

    Nearby schools

    GreatSchools rating
    Schools provided by the listing agent
    • District: Loudoun County Public Schools

    Source: Bright MLS. This data may not be complete. We recommend contacting the local school district to confirm school assignments for this home.

    Get a cash offer in 3 minutes
    Find out how much your home could sell for in as little as 3 minutes with a no-obligation cash offer.
    Estimated market value
    $3,352,500
    Get a cash offer in 3 minutes
    Find out how much your home could sell for in as little as 3 minutes with a no-obligation cash offer.
    Estimated market value
    $3,352,500