OPEN HOUSE CANCELED. Discover refined living at Springs at Lenah in charming Aldie! This beautifully-designed, 5-bedroom, 5-bath, (2016) 'Manchester' residence boasts nearly 6,000 square feet of living space on a .33-acre fenced-in lot. From the moment you enter, rich engineered hardwood floors, finely-crafted moldings, and graceful, custom wrought-iron stair rails set a tone of timeless elegance and the esteemed, quality craftsmanship of Beazer Homes. The heart of this Beauty is the stunning gourmet kitchen, anchored by an impressive (and unique) 12.5-foot Quartzite kitchen island. Luxury features include Thermador stainless steel appliance package (including 6-burner Gas stove and Dual Ovens), and abundance of prep and seating space—perfect for entertaining or everyday living. The kitchen flows effortlessly into the family room, where a statement 20' stone fireplace, vaulted ceilings, and surround sound create a warm, inviting and exciting atmosphere. A light-filled sun room, sundrenched floors and an enclosed screened-in porch off the back extend the living space outdoors, ideal for relaxing with friends and family throughout the year. Composite decking and BBQ gas plumbing ensure every moment is enjoyed with ease and convenience! Complete your evening relaxing in the Hot Tub as your cares fade away- in complete privacy- under the Loudoun night sky. Explore 4 large bedrooms and 3 full baths upstairs. The Main bedroom, separate from the rest, enjoys ample space, an exquisite oversized bath, dual vanities, large walk-in shower and luxurious dream closet with plenty of natural light! Designed with flexibility in mind, the Home offers "Jack-and-Jill" bedrooms and a delightful "Princess suite", plus the Laundry is a breeze with separate dedicated room just across the hall. The fully-finished lower level adds exceptional versatility, featuring a multi-media room complete with magnificent Leather Sectional Sofa with lavish Massage/Heat options, Sony 4k Projector and 100" screen, Bar w/ Fridge, Chest Freezer plus generous recreation space—perfect for hobbies or hosting guests. Enjoy a game of billiards or competitive ping-pong at the beautifully-appointed table complete with matching Pub Tables/Chairs that convey with Sale! Additional highlights included in this walk-out lower level contain full bedroom and bath, plenty of storage space and plumbing for future kitchenette or bar area! Thoughtful modern upgrades: electric blinds, whole-house H20 system, UV Airduct cleaner and HVAC Humidifier, Sump-pump w/ back-up battery, Irrigation system, Outdoor lighting, Ring Doorbell, SimpliSafe Security and large 3-car garage for additional assurance. Designed with today’s luxury lifestyle in mind, this move-in-ready Home pairs a thoughtful layout with upscale finishes for effortless convenience, comfort and style. Call Listing Agent for your private showing today!
Sold for $1,600,000
$1,600,000
40548 Aldie Springs Dr, Aldie, VA 20105
5beds
5,757sqft
Single Family Residence
Built in 2016
0.33 Acres Lot
$1,596,300 Zestimate®
$278/sqft
$5,643 Estimated rent
Home value
$1,596,300
$1.52M - $1.68M
$5,643/mo
Zestimate® history
Owner options
List your home for rent
$5,643/mo
Rent Zestimate®
Find your next renter with Zillow Rental Manager. Plus, with online applications, you can quickly screen prospective tenants – for free.
$5,643/mo
Rent Zestimate®
Refinance and save
$9,657/mo
Est. payment
Refinancing to a lower rate could help reduce your monthly payments and save thousands over the life of the loan.
$9,657/mo
Est. payment
Explore your selling options
Work with a Zillow partner agent
Leverage their expertise and Zillow's premium Showcase listings to get your home seen by more buyers.
Get startedList with your own agent
Get your home in front of millions of buyers by listing it on Zillow.
Learn how to do itSell it yourself
Take full control of how buyers see your home on Zillow by listing For Sale by Owner (FSBO).
List your homeWhat's special
Light-filled sun roomFully-finished lower levelFinely-crafted moldingsExquisite oversized bathSurround soundPlenty of storage spaceGenerous recreation space
Zillow last checked:
Listing updated:
Listed by:
Eric Diello 703-232-7265,
TTR Sotheby's International Realty
Bought with:
Mark Williams, 5017296
Beltway Realty Group LLC
Source: Bright MLS,MLS#: VALO2115084
Facts & features
Interior
Bedrooms & bathrooms
- Bedrooms: 5
- Bathrooms: 5
- Full bathrooms: 4
- 1/2 bathrooms: 1
- Main level bathrooms: 1
Rooms
- Room types: Dining Room, Bedroom 2, Bedroom 3, Bedroom 4, Kitchen, Basement, Bedroom 1, Sun/Florida Room, Laundry, Other, Office, Recreation Room, Utility Room, Bathroom 1, Bathroom 2, Bathroom 3, Half Bath
Bedroom 1
- Level: Upper
Bedroom 1
- Level: Lower
Bedroom 2
- Level: Upper
Bedroom 3
- Level: Upper
Bedroom 4
- Level: Upper
Bathroom 1
- Level: Upper
Bathroom 1
- Level: Lower
Bathroom 2
- Level: Upper
Bathroom 3
- Level: Upper
Basement
- Level: Lower
Dining room
- Level: Main
Dining room
- Level: Main
Half bath
- Level: Main
Kitchen
- Level: Main
Laundry
- Level: Upper
Mud room
- Level: Main
Office
- Level: Main
Other
- Level: Main
Recreation room
- Level: Lower
Screened porch
- Level: Main
Other
- Level: Main
Utility room
- Level: Lower
Heating
- Forced Air, Propane
Cooling
- Central Air, Electric
Appliances
- Included: Air Cleaner, Range, Dishwasher, Disposal, Dryer, Freezer, Double Oven, Oven/Range - Gas, Six Burner Stove, Refrigerator, Stainless Steel Appliance(s), Washer, Water Heater
- Laundry: Upper Level, Laundry Room, Mud Room
Features
- Additional Stairway, Air Filter System, Bar, Bathroom - Tub Shower, Bathroom - Walk-In Shower, Butlers Pantry, Ceiling Fan(s), Chair Railings, Combination Kitchen/Living, Crown Molding, Dining Area, Open Floorplan, Kitchen Island, Primary Bath(s), Sound System, Upgraded Countertops, Wainscotting, Walk-In Closet(s), Other, 9'+ Ceilings
- Flooring: Carpet, Ceramic Tile, Engineered Wood
- Doors: Sliding Glass
- Windows: Casement, Double Hung, Double Pane Windows, Screens, Window Treatments
- Basement: Full,Finished,Exterior Entry,Interior Entry,Sump Pump,Walk-Out Access,Windows
- Number of fireplaces: 1
- Fireplace features: Gas/Propane
Interior area
- Total structure area: 5,757
- Total interior livable area: 5,757 sqft
- Finished area above ground: 4,237
- Finished area below ground: 1,520
Property
Parking
- Total spaces: 4
- Parking features: Garage Faces Side, Garage Door Opener, Oversized, Asphalt, Attached, Driveway, On Street
- Attached garage spaces: 2
- Uncovered spaces: 2
Accessibility
- Accessibility features: None
Features
- Levels: Two
- Stories: 2
- Patio & porch: Enclosed, Screened, Screened Porch
- Exterior features: Lighting, Rain Gutters, Lawn Sprinkler, Sidewalks, Underground Lawn Sprinkler
- Pool features: None
- Spa features: Bath, Hot Tub
- Fencing: Aluminum,Back Yard
- Has view: Yes
- View description: Trees/Woods
Lot
- Size: 0.33 Acres
- Features: Backs - Open Common Area, Backs to Trees, Front Yard, Landscaped, Level, Rear Yard, Suburban
Details
- Additional structures: Above Grade, Below Grade
- Parcel number: 287450018000
- Zoning: TR1UBF
- Special conditions: Standard
- Other equipment: None
Construction
Type & style
- Home type: SingleFamily
- Architectural style: Colonial
- Property subtype: Single Family Residence
Materials
- Masonry
- Foundation: Concrete Perimeter
- Roof: Architectural Shingle
Condition
- Excellent
- New construction: No
- Year built: 2016
- Major remodel year: 2021
Details
- Builder model: Manchester
- Builder name: Beazer
Utilities & green energy
- Electric: 200+ Amp Service
- Sewer: Public Sewer
- Water: Public
- Utilities for property: Propane, Sewer Available, Water Available, Electricity Available, Fiber Optic
Community & HOA
Community
- Security: Security System, Fire Sprinkler System
- Subdivision: Springs At Lenah
HOA
- Has HOA: Yes
- Amenities included: Water/Lake Privileges, Jogging Path
- Services included: Common Area Maintenance, Trash, Other
- HOA fee: $80 monthly
- HOA name: SPRINGS AT LENAH
Location
- Region: Aldie
Financial & listing details
- Price per square foot: $278/sqft
- Tax assessed value: $1,295,500
- Annual tax amount: $10,429
- Date on market: 2/11/2026
- Listing agreement: Exclusive Right To Sell
- Listing terms: Cash,Conventional,Negotiable,VA Loan
- Inclusions: Bose Surround Sound, Sony 4k Projector + 100" Screen, Multimedia Furniture, Billiards Table / Ping Pong, Bar Tables / Stools, Doggie Doors, Bar, Bar Fridge, Chest Freezer, Whole House Humidifier, Whole House Water Filter, Fenced Yard, Uv Air Duct Cleaner, Sump-pump With Battery Back-up, Hot Tub
- Exclusions: Staging Furniture.
- Ownership: Fee Simple
- Road surface type: Paved
Price history
| Date | Event | Price |
|---|---|---|
| 3/19/2026 | Sold | $1,600,000+12.3%$278/sqft |
Source:  Bright MLS #VALO2115084 Report a problem Bright MLS #VALO2115084 Report a problem | ||
| 2/13/2026 | Pending sale | $1,425,000$248/sqft |
Source: Bright MLS #VALO2115084 Report a problem | ||
| 2/11/2026 | Listed for sale | $1,425,000+84.1%$248/sqft |
Source: Bright MLS #VALO2115084 Report a problem | ||
| 6/14/2016 | Sold | $774,063-58.4%$134/sqft |
Source: Public Record Report a problem | ||
| 9/30/2014 | Sold | $1,861,073$323/sqft |
Source: Public Record Report a problem | ||
Public tax history
| Year | Property taxes | Tax assessment |
|---|---|---|
| 2025 | $10,429 -0.1% | $1,295,500 +7.3% |
| 2024 | $10,443 -1.8% | $1,207,340 -0.7% |
| 2023 | $10,636 +11.6% | $1,215,490 +13.6% |
| 2022 | $9,526 +10.7% | $1,070,390 +21.9% |
| 2021 | $8,604 +4.1% | $877,910 +9.9% |
| 2020 | $8,267 +0% | $798,760 +9.8% |
| 2019 | $8,267 +0.8% | $727,250 -3.8% |
| 2018 | $8,200 -2.8% | $755,730 +0.8% |
| 2017 | $8,435 +322.8% | $749,810 +50% |
| 2016 | $1,995 | $499,780 |
| 2015 | $1,995 | -- |
Find assessor info on the county website
Neighborhood: 20105
Nearby homes
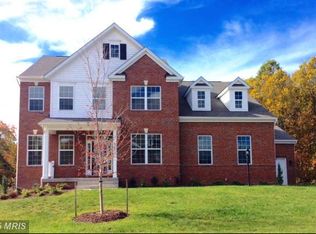
- $1,165,1006 bd5 ba3k sqft40544 Aldie Springs Dr, Aldie, VA 20105Off Market
- $1,438,7006 bd5 ba4.4k sqft40552 Aldie Springs Dr, Aldie, VA 20105Off Market
- $1,166,0004 bd2 ba3.3k sqft40553 Aldie Springs Dr, Aldie, VA 20105Off Market
- $1,287,9005 bd4 ba3.2k sqft40540 Aldie Springs Dr, Aldie, VA 20105Off Market
- $1,260,4005 bd4 ba3.5k sqft40556 Aldie Springs Dr, Aldie, VA 20105Off Market
- $1,391,4004 bd4 ba4.9k sqft40545 Aldie Springs Dr, Aldie, VA 20105Off Market
- $1,366,3005 bd5 ba3.7k sqft40557 Aldie Springs Dr, Aldie, VA 20105Off Market
- $1,359,5006 bd6 ba4.6k sqft40541 Aldie Springs Dr, Aldie, VA 20105Off Market
Nearby schools
GreatSchools rating
- 10/10Aldie Elementary SchoolGrades: PK-5Distance: 3.3 mi
- 9/10Willard Intermediate SchoolGrades: 6-8Distance: 1.1 mi
- 9/10Lightridge High SchoolGrades: 9-12Distance: 1.6 mi
Schools provided by the listing agent
- Elementary: Aldie
- Middle: Willard
- High: John Champe
- District: Loudoun County Public Schools
Source: Bright MLS. This data may not be complete. We recommend contacting the local school district to confirm school assignments for this home.
Get a cash offer in 3 minutes
Find out how much your home could sell for in as little as 3 minutes with a no-obligation cash offer.
Estimated market value
$1,596,300
Get a cash offer in 3 minutes
Find out how much your home could sell for in as little as 3 minutes with a no-obligation cash offer.
Estimated market value
$1,596,300
- Virginia
- Loudoun County
- Aldie
- 20105
- 40548 Aldie Springs Dr
Nearby cities
Nearby zip codes
Other Aldie Topics
